
Address
6826 Monica Lane, Olive Branch, MS
Price
$ 409,900
Property Attributes
- MLS#4148701
- TypeSingle Family
- Listing Status Active
- CountyDeSoto
- CityOlive Branch
- NeighborhoodHuntleigh
- Zip38654
- StyleTraditional
- Year Built2016
- Taxes$ 1488
- Price$ 409,900
- Bedrooms4
- Full Bathrooms3
- Half Bathrooms0
- Sqr Footage2649
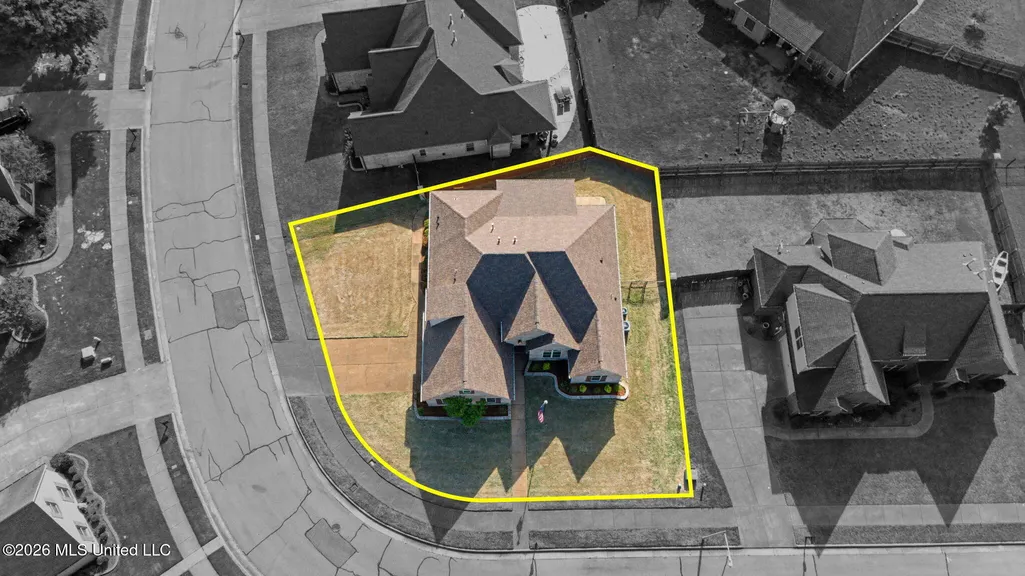
- Lot Size0.22 Acres
Data Source:
MLS United
Property Description
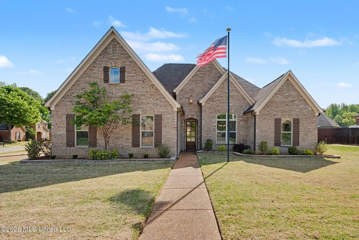
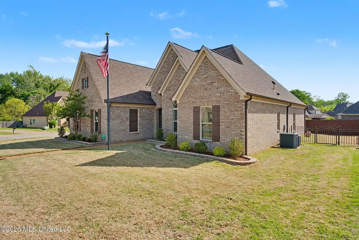
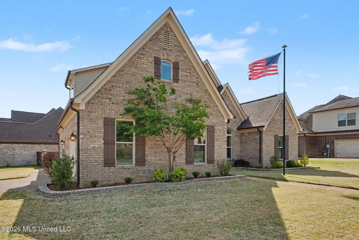
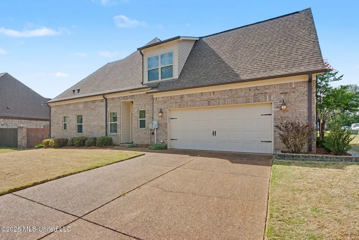
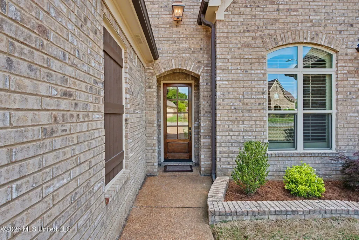
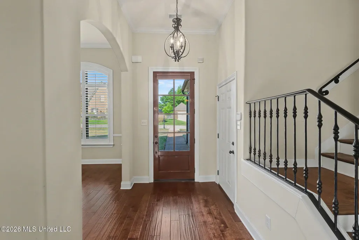
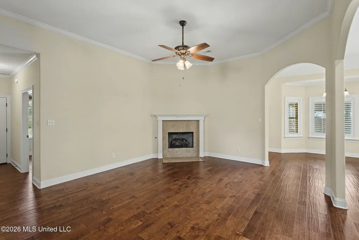
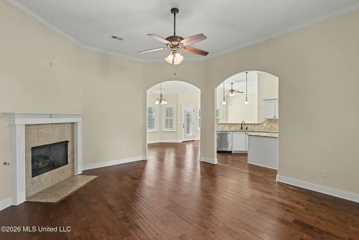
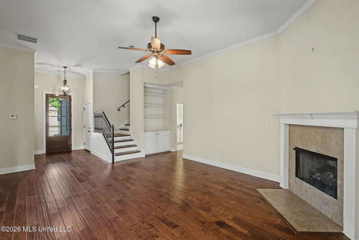
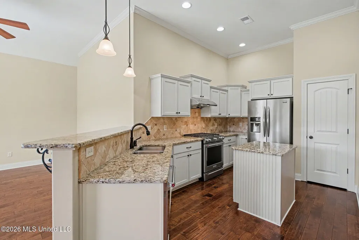
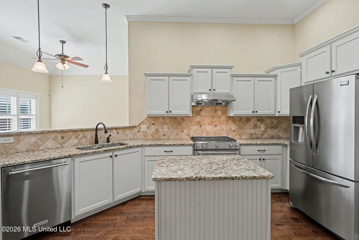
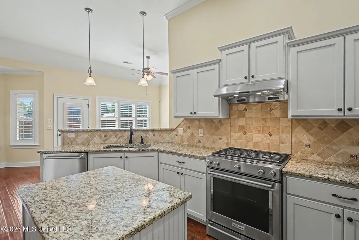
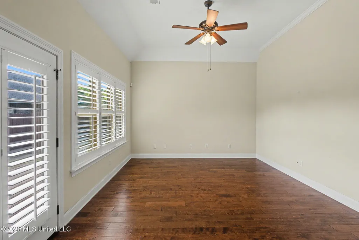
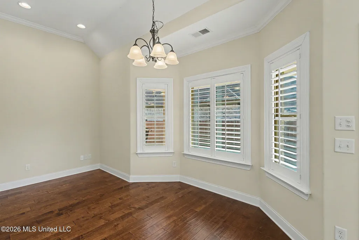
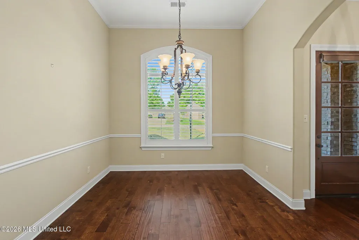
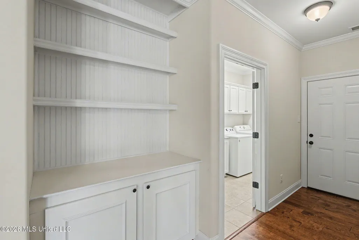
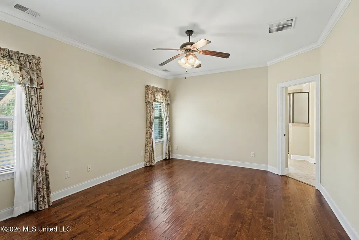
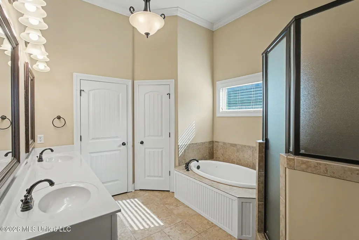
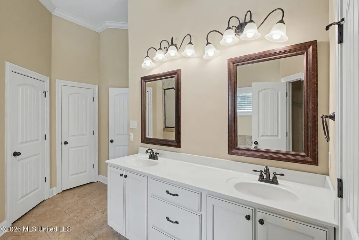
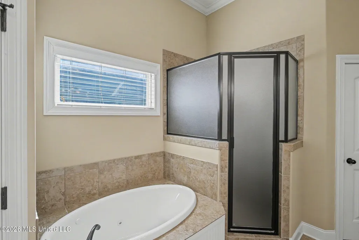
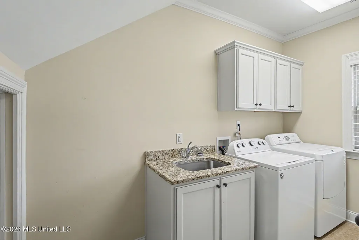
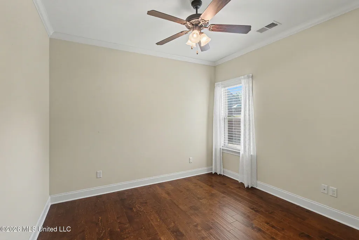
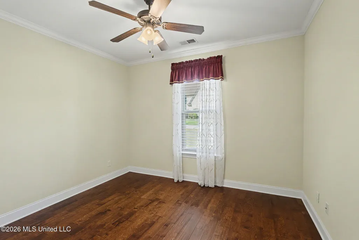
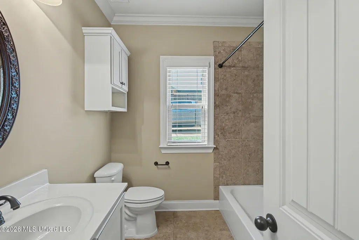
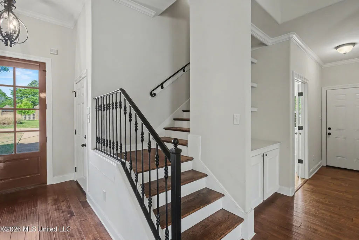
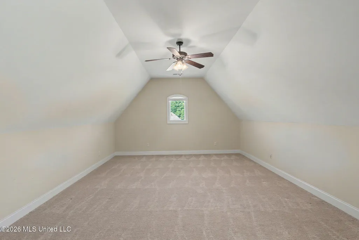
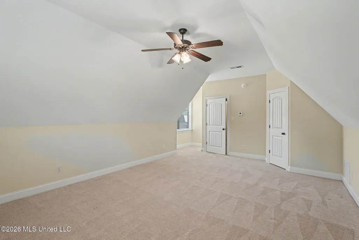
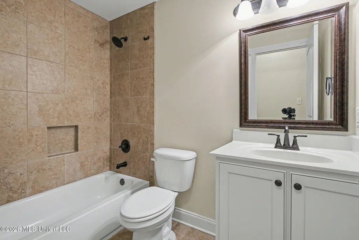
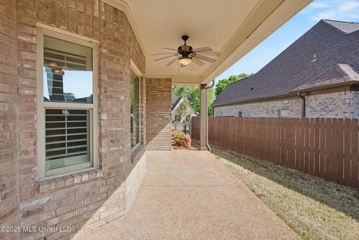
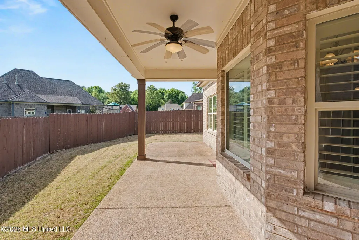
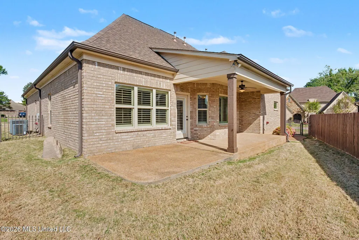
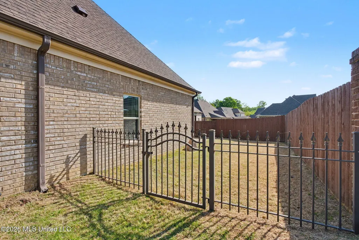
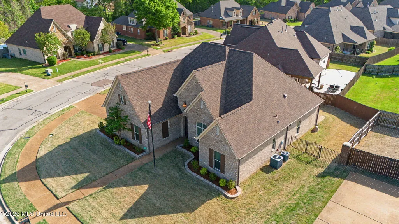
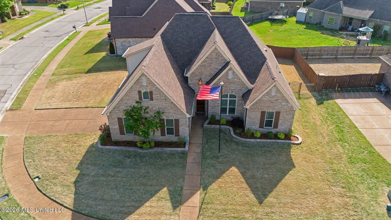
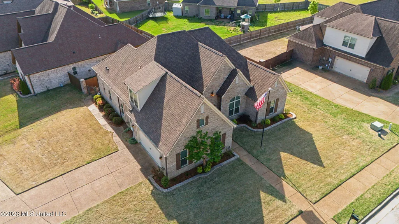
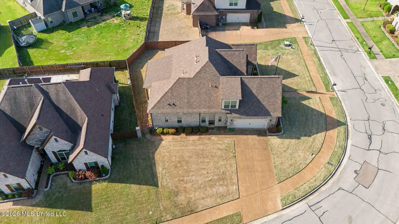
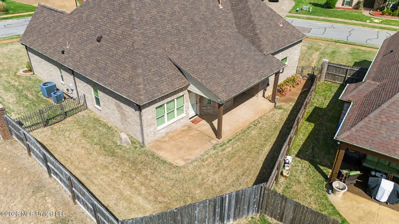
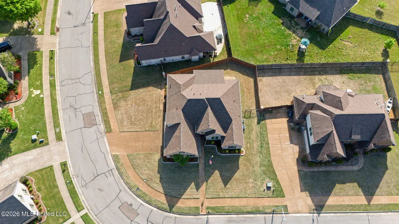
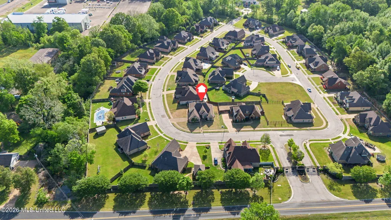
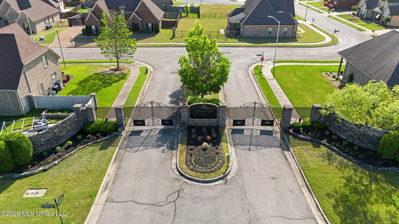
SELLER IS OFFERING $10,000 TOWARDS BUYERS CLOSING COSTS, PRE-PAIDS, AND OR BUYDOWN!! Located in the gated Huntleigh Subdivision in Olive Branch, this custom-built 4 bedroom, 3 bathroom home offers 2,649 sq.ft. with a functional split floor plan and quality finishes throughout. Pre-listing home inspection has already been completed with the majority of repairs addressed, giving buyers additional confidence before closing. The first floor features 3 bedrooms and 2 bathrooms, while upstairs includes a bonus room or optional 4th bedroom with a full bathroom and walk-in attic access. Interior features include smooth and raised ceilings, crown molding, chair molding, plantation shutters, built-ins, wood and tile flooring downstairs, and a large primary suite with two walk-in closets. The primary bathroom includes a jetted tub, walk-in shower, and water closet. The kitchen opens to a hearth room and breakfast area and includes granite countertops, serving bar, gas range/cooktop, vent-a-hood, and plenty of cabinet space. Laundry room includes a sink and additional storage cabinets, plus a friend's entrance with walkway access from the driveway. Exterior features include a front covered porch, rear covered patio, wood and wrought iron fencing, brick flowerbeds, professional landscaping, inground sprinkler system, and strong curb appeal. Conveniently located near Silo Square with nearby restaurants, shopping, and pickleball courts, plus close proximity to Snowden Grove Park offering baseball fields, walking trails, tennis courts, and the BankPlus Amphitheater at Snowden Grove. Come see this home that offers great amenities and close proximity to all your needs!
| Elementary School | Middle School | High School |
|---|---|---|
| Pleasant Hill Elementary School | Desoto Central Middle School | Desoto Central High School |
| Price History | |
|---|---|
| 5/8/2026 | Listed $419,900 |
| 7/23/2026 | 2$409,900 |
General Features
| Property Subtype | Single Family Residence |
|---|---|
| Tax Year | 2025 |
| County | DeSoto |
| Property Type | Residential |
| HOA | true |
| Subdivision Name | Huntleigh |
| Status | Active |
| City | Olive Branch |
| Lot Size Units | Acres |
| Lot Size Square Feet | 9583.2 |
| Standard Status | Active |
| Heating | Central,Natural Gas |
| Garage Spaces | 2 |
| Architectural Style | Traditional |
| Security Features | Gated Community,Security System,Smoke Detector(s) |
| Construction Materials | Brick,Wood Siding |
| Year Built | 2016 |
| New Construction | false |
| Attached Garage | false |
| Total Rooms | 13 |
| High School | Desoto Central |
| Elementary School | Pleasant Hill |
| Middle/Junior High School | Desoto Central |
| Property Condition | Move In Ready |
| Sewer | Public Sewer |
| HOA Fee | 800 |
| Assoc Fee Paid Per | Semi-Annually |
| Patio/Porch Features | Brick,Front Porch,Patio,Side Porch,Slab |
| Community Features | Near Entertainment,Sidewalks,Street Lights |
| Virtual Tour | https://www.propertypanorama.com/6826-Monica-Lane-Olive-Branch-MS-38654/unbranded |
| Structure Type | House |
| Association Fee Includes | Maintenance Grounds,Management,Other |
| Levels | One and One Half |
| Utilities | Natural Gas Connected,Sewer Connected,Water Connected,Fiber to the House,Underground Utilities |
| Cooling | Ceiling Fan(s),Central Air |
| Roof | Architectural Shingles |
Interior Features
| Total Baths | 3 |
|---|---|
| Interior Amenities | Bookcases,Breakfast Bar,Ceiling Fan(s),Crown Molding,Double Vanity,Eat-in Kitchen,Entrance Foyer,Granite Counters,High Ceilings,High Speed Internet,Kitchen Island,Open Floorplan,Recessed Lighting,Tray Ceiling(s),Walk-In Closet(s) |
| Flooring | Carpet,Ceramic Tile,Hardwood |
| Heating Y/N | true |
| Laundry Features | Electric Dryer Hookup,Laundry Room,Main Level,Sink,Washer Hookup |
| Fireplace Features | Gas Log,Great Room |
| Window Features | Blinds,Insulated Windows,Plantation Shutters |
| Air Conditioning Y/N | true |
| Fireplace Y/N | true |
Exterior Features
| Lot Size Area | 0.22 |
|---|---|
| Lot Size Acres | 0.22 |
| Parking Features | Garage Door Opener,Garage Faces Side,Concrete |
| Lot Features | Corner Lot,Interior Lot,Level |
| Water Source | Public |
| Building Area Total | 2649 |
| Lot Dimensions | 110.70/119.49 X 54.80/100 |
| Waterfront Y/N | false |
| Exterior Amenities | Private Yard,Rain Gutters |
| Fencing | Wood,Wrought Iron |
Amenities
- Foreclosure
- Views
- Short Sale
- New Construction
- Adult 55+
- Lease To Own
- No HOA Fees
- Furnished
- Primary On Main
- Air Conditioning
- Seller Finance
- Green
- Fixer Upper
- Horse
- Golf
- Fireplace
- Deck
- Garage
- Basement
- Pool
Property vs Single Family Average in 38654
Price
Taxes
Year Built
 Copyright © 2026 Memphis Area Association of REALTORS®. The information provided is for the consumer's personal, non-commercial use and may not be used for any purpose other than to identify prospective properties that the consumer may be interested in purchasing. Information deemed reliable, but not guaranteed. Some or all of the listings displayed may not belong to the firm whose web site is being visited.
 MLS United® - All information deemed reliable but not guaranteed. All properties are subject to prior sale, change, or withdrawal. Neither listing broker(s) or information provider(s) shall be responsible for any typographical errors, misinformation, misprints and shall be held totally harmless. Listing(s) information is provided for consumer's personal, non-commercial use and may not be used for any purpose other than to identify prospective properties consumers may be interested in purchasing.
 North Central West Virginia Real Estate Information; All information deemed reliable but not guaranteed. All properties are subject to prior sale, change or withdrawal. Neither listing broker(s) or information provider(s) shall be responsible for any typographical errors, misinformation, misprints and shall be held totally harmless. Listing(s) information is provided for consumer's personal, non-commercial use and may not be used for any purpose other than to identify prospective properties consumers
