
Price Reduction - Primary on Main
Address
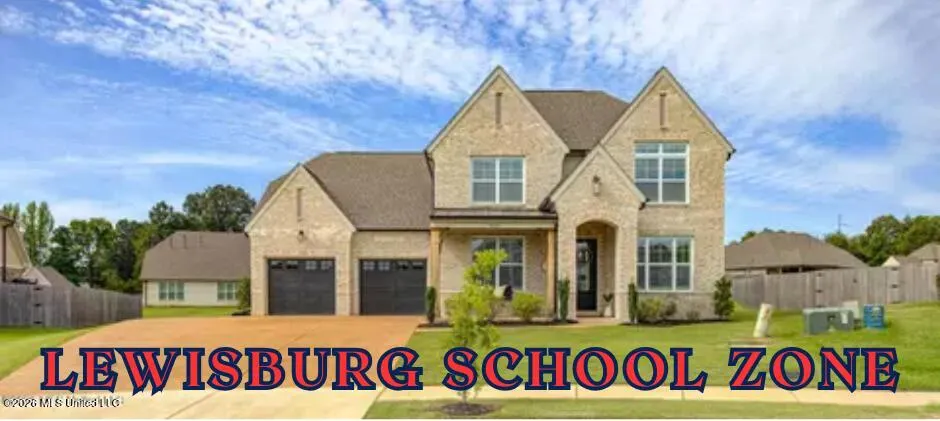
9523 Park Trail Road, Olive Branch, MS
Price
$ 549,900
Property Attributes
- MLS#4153098
- TypeSingle Family
- Listing Status Active
- CountyDeSoto
- CityOlive Branch
- NeighborhoodMcElroy Farms
- Zip38654
- StyleTraditional
- Year Built2024
- Taxes$ 3563
- Price$ 549,900
- Bedrooms4
- Full Bathrooms3
- Half Bathrooms0
- Sqr Footage3324
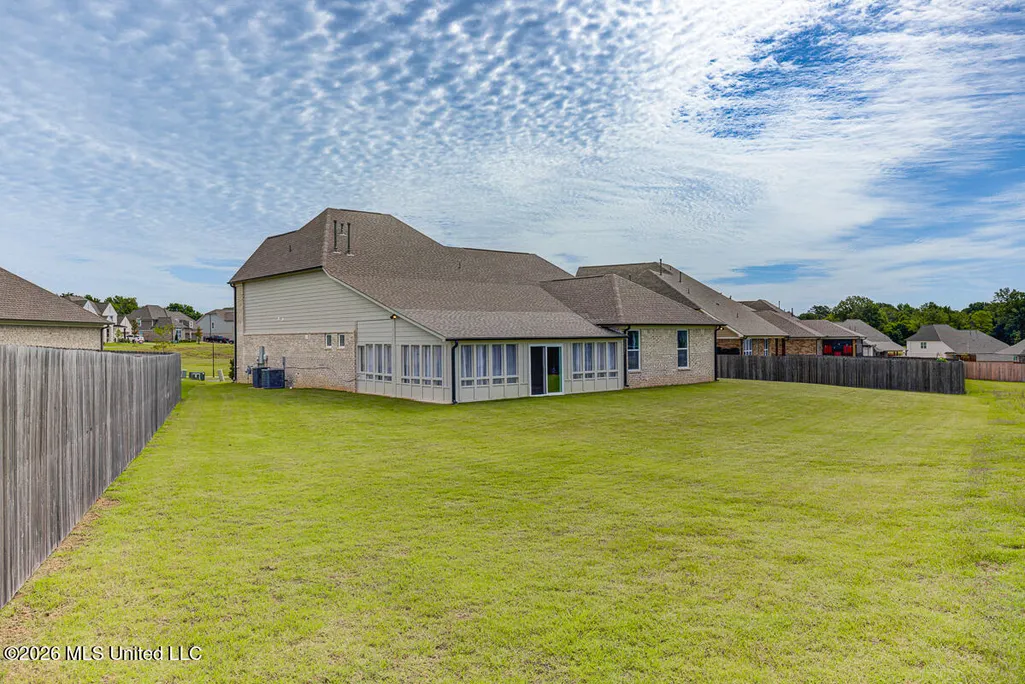
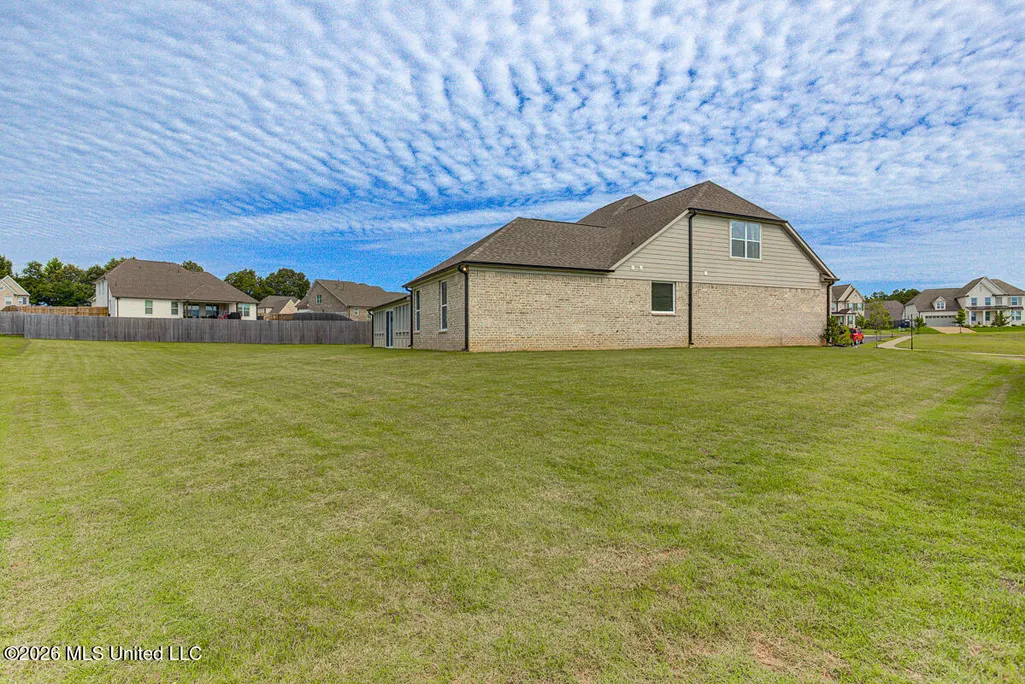
- Lot Size0.37 Acres
Data Source:
MLS United
Property Description
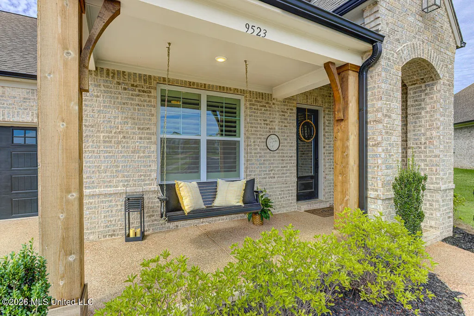
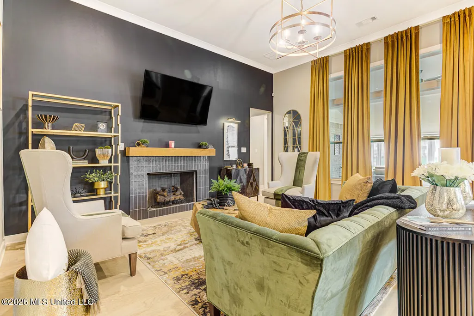
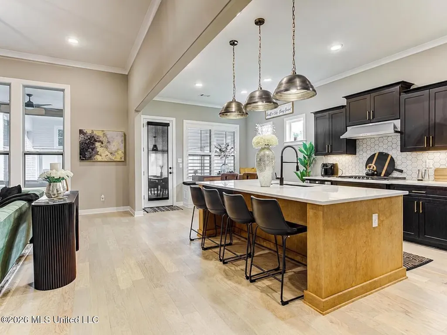
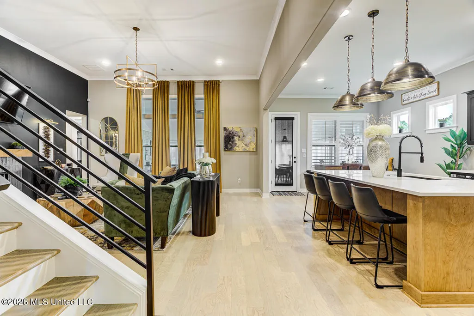
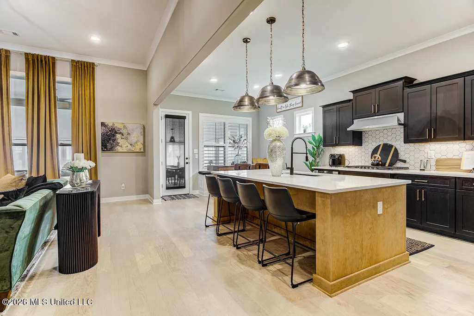
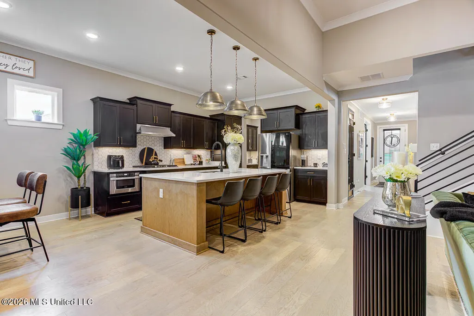
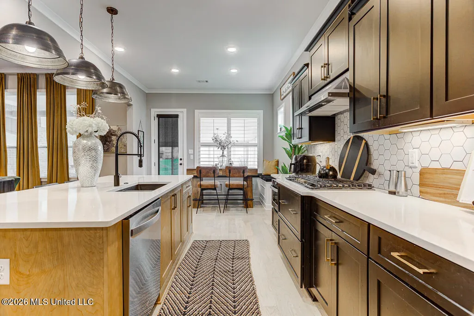
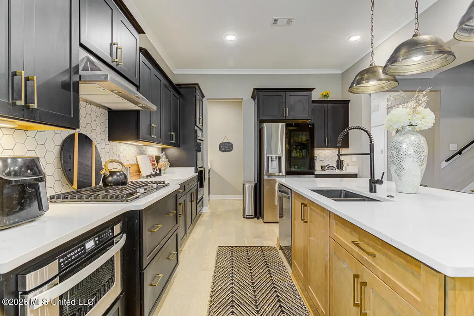
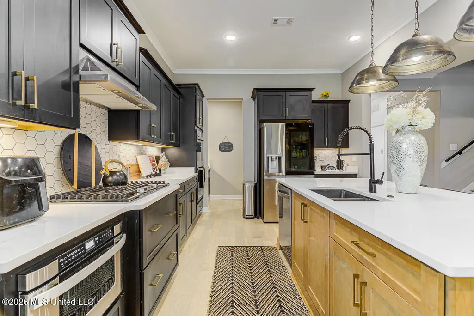
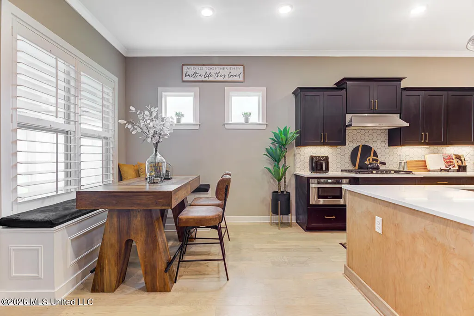
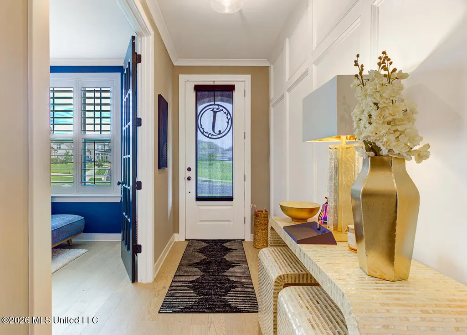
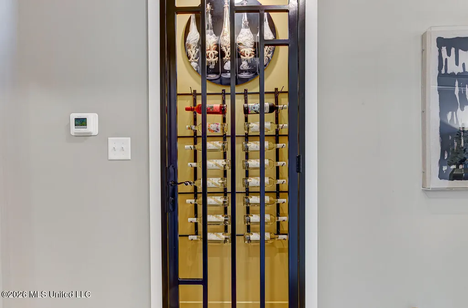
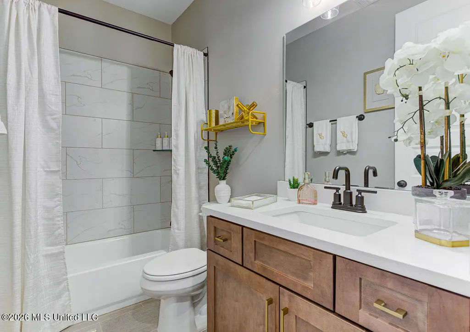
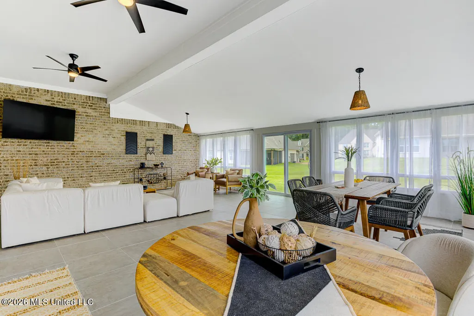
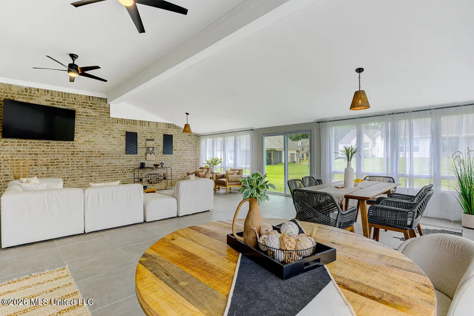
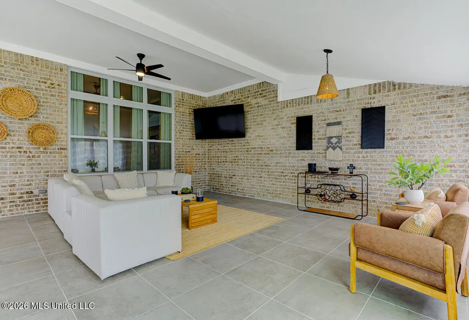
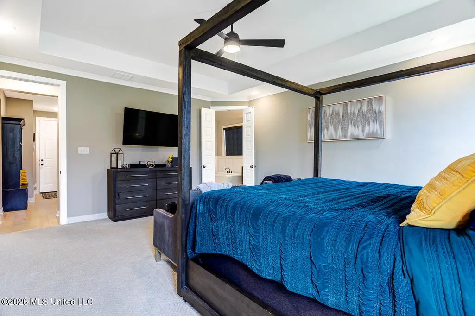
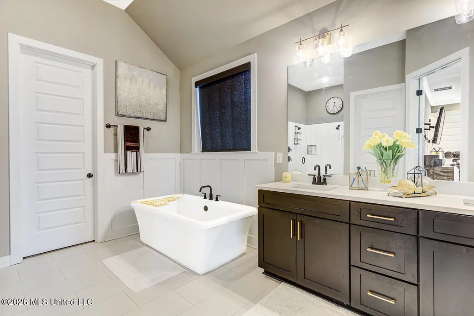
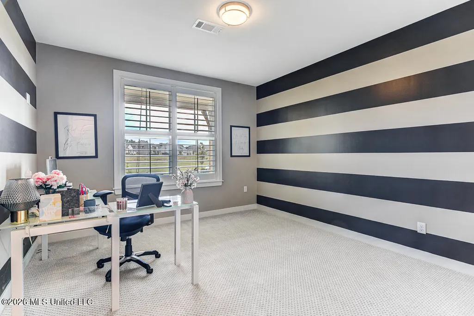
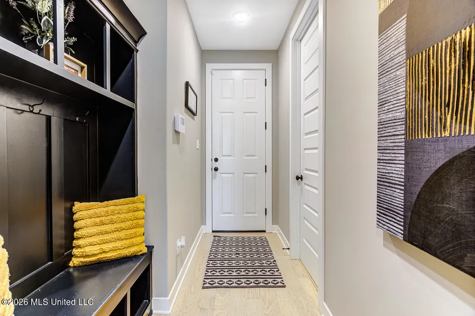
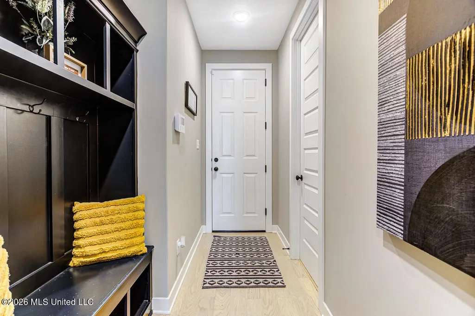
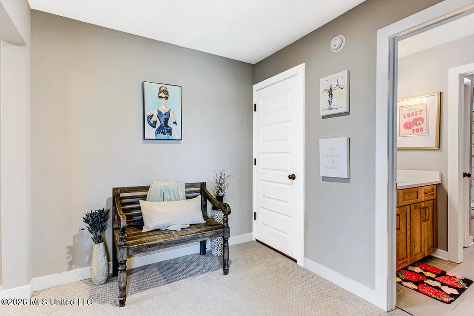
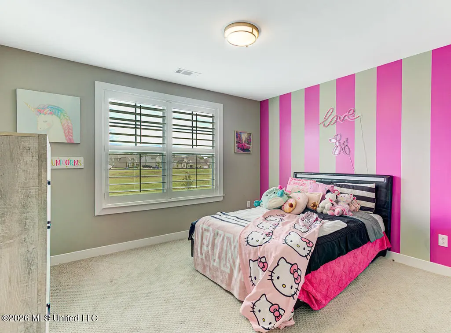
NOT YOUR TYPICAL BUILDER HOME! This beautiful, customized home in the highly sought-after Lewisburg School District offers over 3,300 sq. ft. designed for the way you actually live- 4 bedrooms, a dedicated office, an upstairs entertainment loft, PLUS an additional light-filled flex space surrounded by windows. Thoughtful upgrades set this home apart, including plantation shutters, modern remote-controlled window shades, custom wainscoting, white quartz countertops, a spacious walk-in pantry, luxury butler's pantry, custom kitchen banquette and stunning wine closet. Need storage? You'll love the walk-in attic, attic storage, offering convenient space for holiday decor, seasonal items and everything you want tucked away but easily accessible. Work from home in your dedicated office, create a movie or game room upstairs loft, and transform the window-filled flex space into a sunroom, fitness area, playroom or second lounge. 4 Bedrooms • Dedicated Office • Entertainment Loft • Light-Filled Flex Space • Luxury Butler's Pantry • Wine Closet • Walk-In Pantry • Walk-In Attic Storage • Plantation Shutters • Remote-Controlled Shades • Custom Finishes Move-in ready, thoughtfully upgraded and anything but builder-basic—schedule your private showing today!
| Elementary School | Middle School | High School |
|---|---|---|
| Lewisburg Elementary School | Lewisburg Middle Middle School | Lewisburg High School |
| Price History | |
|---|---|
| 6/17/2026 | Listed $589,900 |
| 7/19/2026 | 2$579,900 |
| 7/25/2026 | 1$575,000 |
| 9/10/2026 | 4$549,900 |
General Features
| Property Subtype | Single Family Residence |
|---|---|
| Tax Year | 2025 |
| County | DeSoto |
| Property Type | Residential |
| HOA | true |
| Subdivision Name | McElroy Farms |
| Status | Active |
| City | Olive Branch |
| Lot Size Units | Acres |
| Lot Size Square Feet | 16117.2 |
| Standard Status | Active |
| Heating | Central,Fireplace Insert,Natural Gas |
| Garage Spaces | 2 |
| Architectural Style | Traditional |
| Security Features | Smoke Detector(s) |
| Construction Materials | Brick,Fiber Cement,HardiPlank Type,Wood Siding |
| Year Built | 2024 |
| New Construction | false |
| Attached Garage | true |
| Total Rooms | 8 |
| High School | Lewisburg |
| Elementary School | Lewisburg |
| Middle/Junior High School | Lewisburg Middle |
| Property Condition | New Construction |
| Sewer | Public Sewer |
| HOA Fee | 850 |
| Assoc Fee Paid Per | Annually |
| Patio/Porch Features | Front Porch,Porch,Slab |
| Virtual Tour | https://www.propertypanorama.com/9523-Park-Trail-Road-Olive-Branch-MS-38654/unbranded |
| Structure Type | House |
| Association Fee Includes | Maintenance Grounds,Management |
| Levels | Two |
| Utilities | Natural Gas Connected,Sewer Connected,Water Connected,Smart Home Wired,Underground Utilities,Natural Gas in Kitchen |
| Cooling | Ceiling Fan(s),Central Air,Dual,Gas |
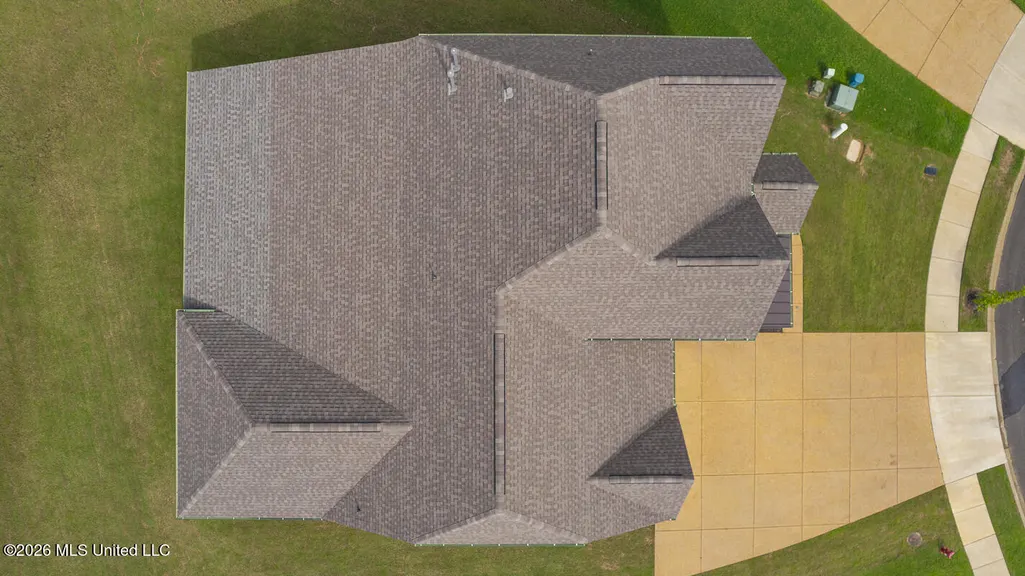
| Roof | Architectural Shingles |
Interior Features
| Total Baths | 3 |
|---|---|
| Interior Amenities | Bar,Breakfast Bar,Ceiling Fan(s),Crown Molding,Double Vanity,Eat-in Kitchen,High Ceilings,Kitchen Island,Open Floorplan,Pantry,Primary Downstairs,Recessed Lighting,Soaking Tub,Stone Counters,Storage,Tray Ceiling(s),Vaulted Ceiling(s) |
| Heating Y/N | true |
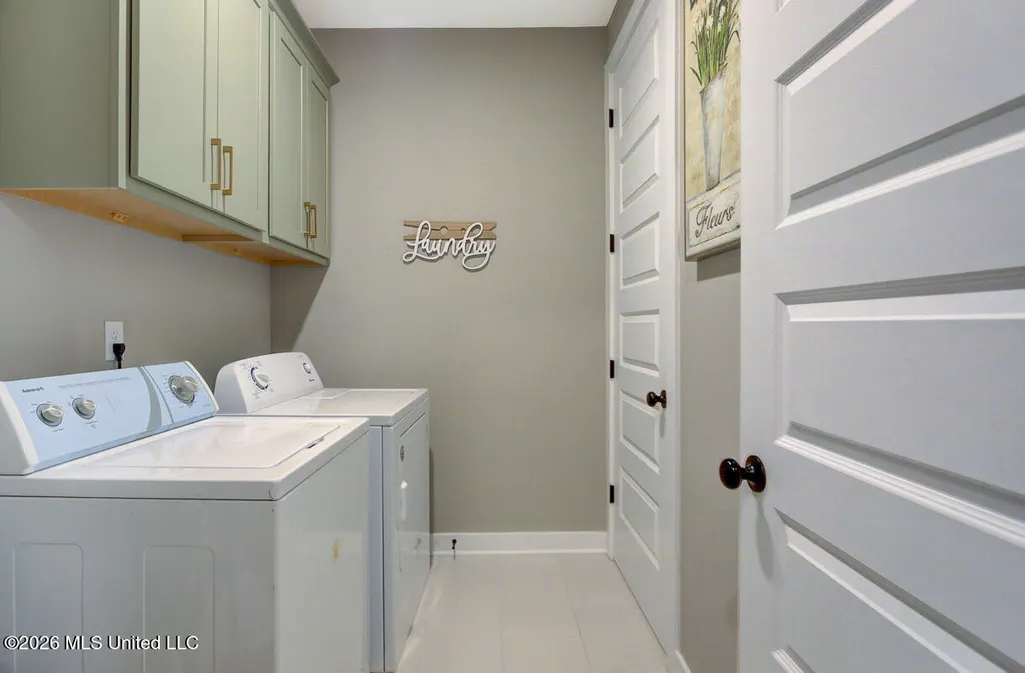
| Laundry Features | Electric Dryer Hookup,Laundry Room,Lower Level,Main Level,Washer Hookup |
| Fireplace Features | Decorative,Gas Log,Gas Starter,Great Room,Ventless |
| Window Features | Blinds,Screens |
| Air Conditioning Y/N | true |
| Fireplace Y/N | true |
Exterior Features
| Lot Size Area | 0.37 |
|---|---|
| Lot Size Acres | 0.37 |
| Parking Features | Attached,Driveway,Garage Faces Front,Direct Access |
| Lot Features | Front Yard,Landscaped,Level |
| Water Source | Public |
| Building Area Total | 3324 |
| Exterior Amenities | Private Yard,Rain Gutters |
Amenities
- Foreclosure
- Views
- Short Sale
- New Construction
- Adult 55+
- Lease To Own
- No HOA Fees
- Furnished
- Primary On Main
- Air Conditioning
- Seller Finance
- Green
- Fixer Upper
- Horse
- Golf
- Fireplace
- Deck
- Garage
- Basement
- Pool
Property vs Single Family Average in 38654
Price
Taxes
Year Built
 Copyright © 2026 Memphis Area Association of REALTORS®. The information provided is for the consumer's personal, non-commercial use and may not be used for any purpose other than to identify prospective properties that the consumer may be interested in purchasing. Information deemed reliable, but not guaranteed. Some or all of the listings displayed may not belong to the firm whose web site is being visited.
 MLS United® - All information deemed reliable but not guaranteed. All properties are subject to prior sale, change, or withdrawal. Neither listing broker(s) or information provider(s) shall be responsible for any typographical errors, misinformation, misprints and shall be held totally harmless. Listing(s) information is provided for consumer's personal, non-commercial use and may not be used for any purpose other than to identify prospective properties consumers may be interested in purchasing.
 North Central West Virginia Real Estate Information; All information deemed reliable but not guaranteed. All properties are subject to prior sale, change or withdrawal. Neither listing broker(s) or information provider(s) shall be responsible for any typographical errors, misinformation, misprints and shall be held totally harmless. Listing(s) information is provided for consumer's personal, non-commercial use and may not be used for any purpose other than to identify prospective properties consumers
