
Address
14383 Buttercup Drive, Olive Branch, MS
Price
$ 499,900
Property Attributes
- MLS#4158617
- TypeSingle Family
- Listing Status Active
- CountyDeSoto
- CityOlive Branch
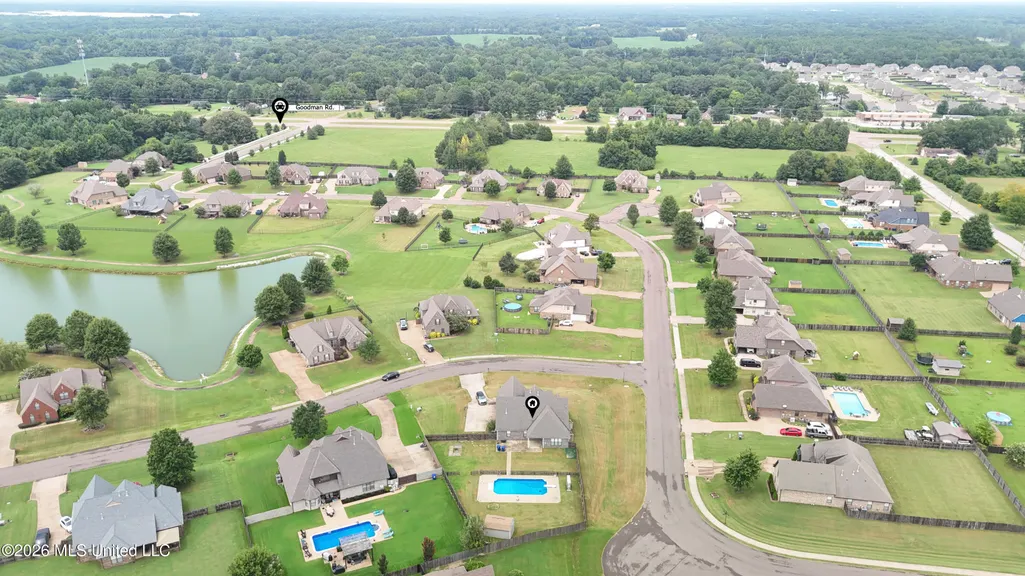
- NeighborhoodEstates Of Kyles Creek
- Zip38654
- StyleContemporary
- Year Built2010
- Taxes$ 2578
- Price$ 499,900
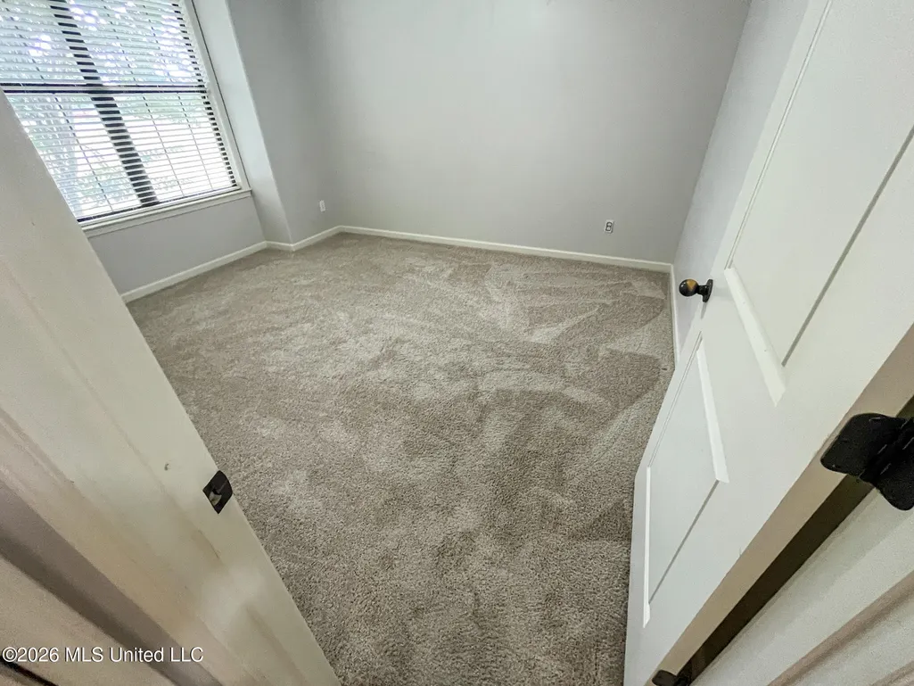
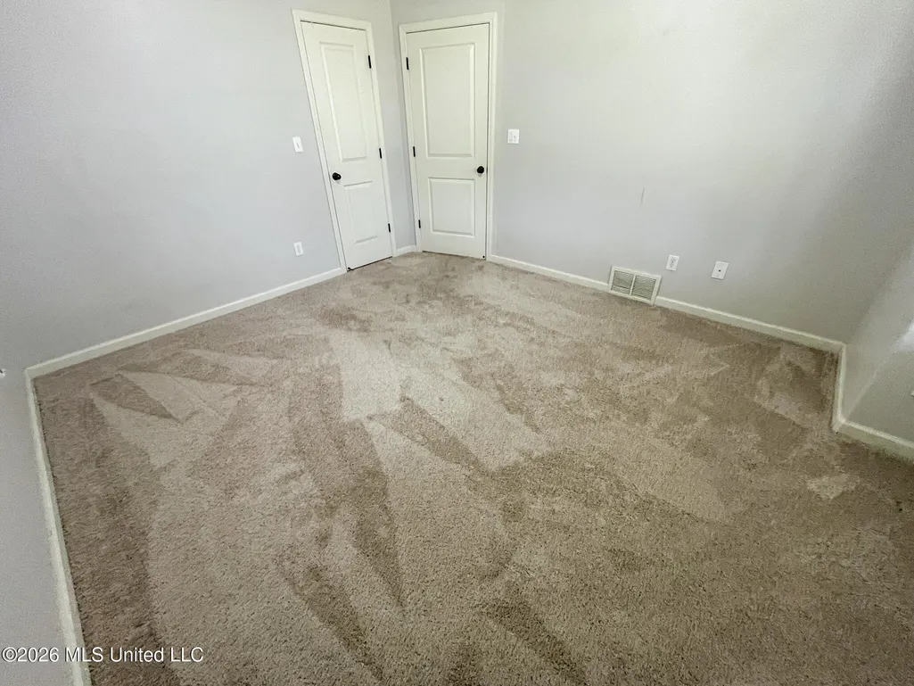
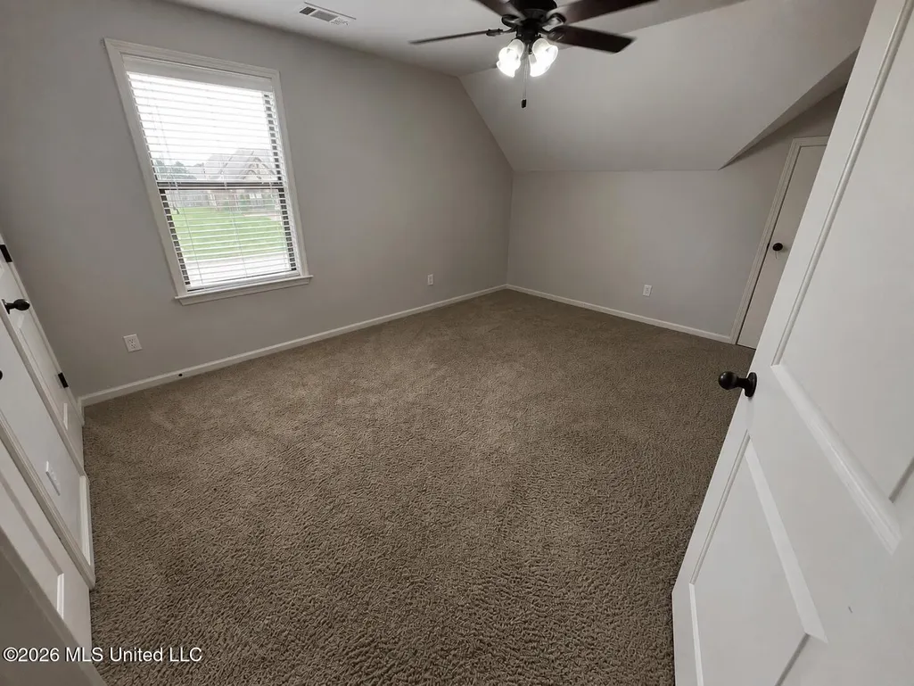
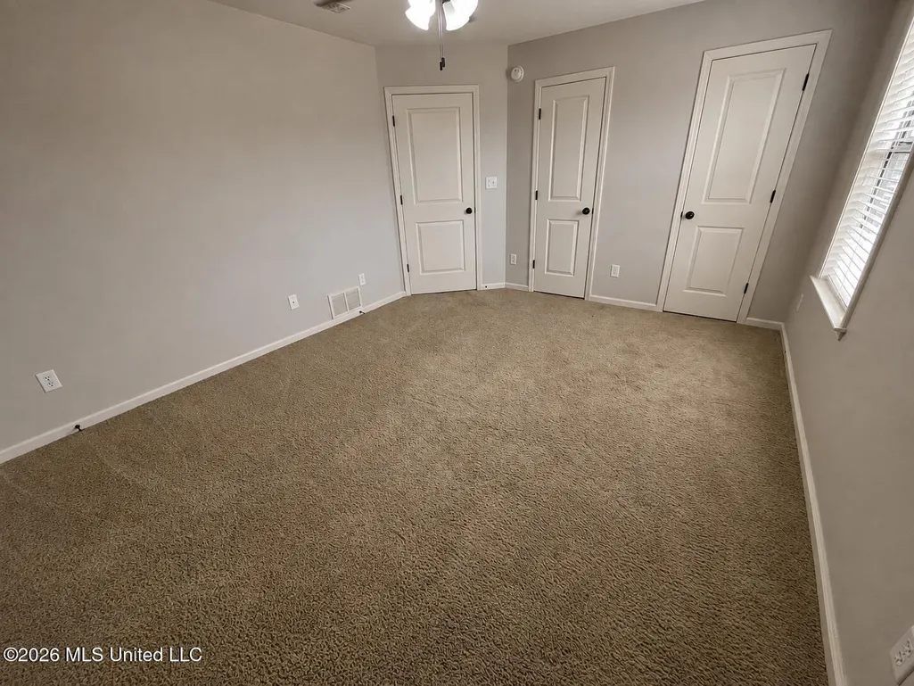
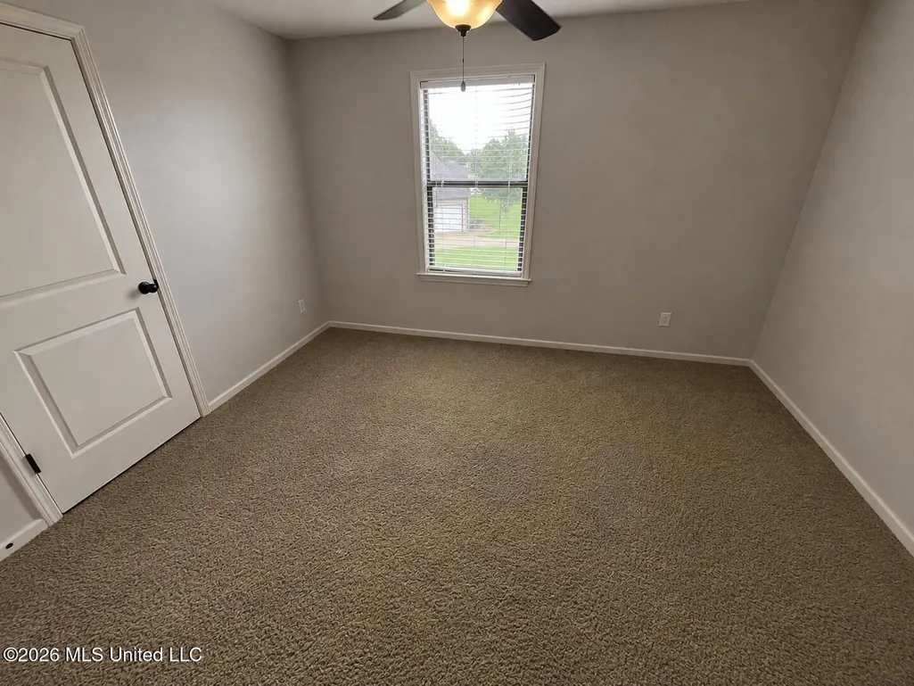
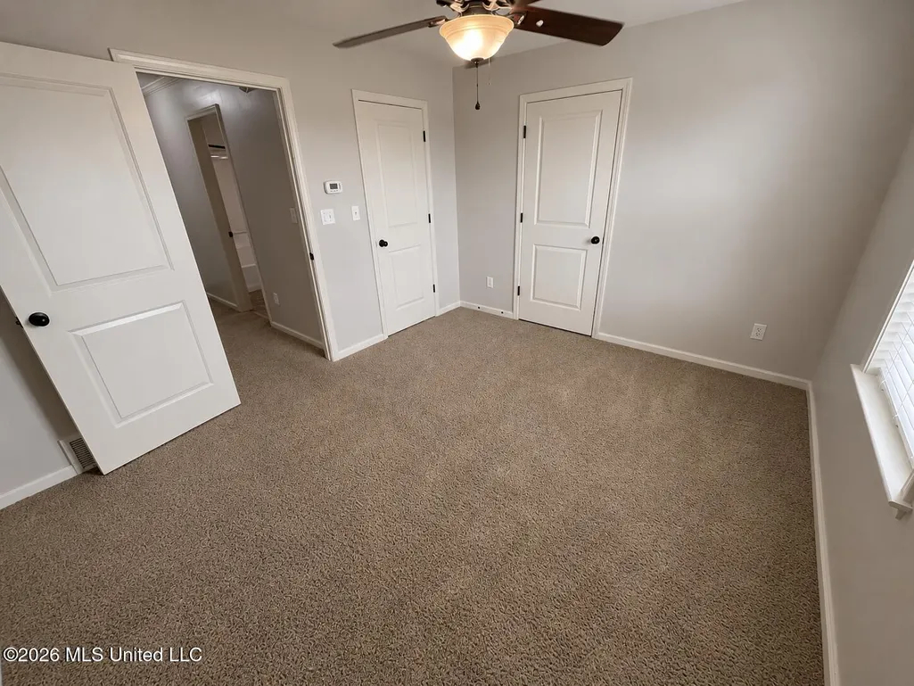
- Bedrooms5
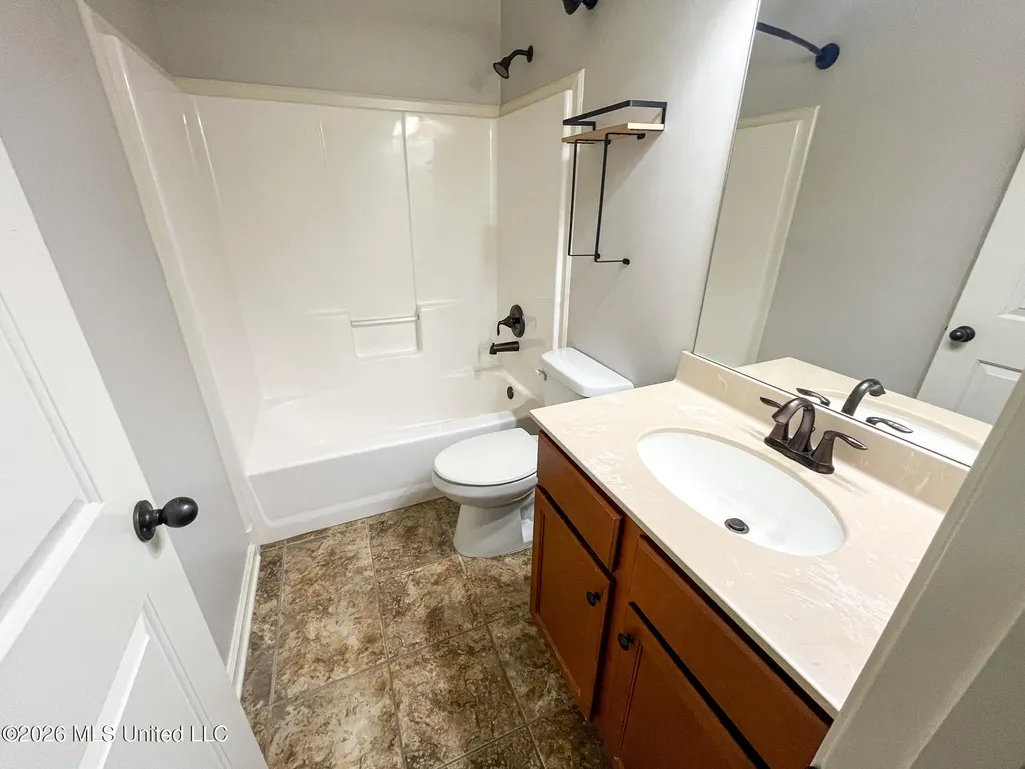
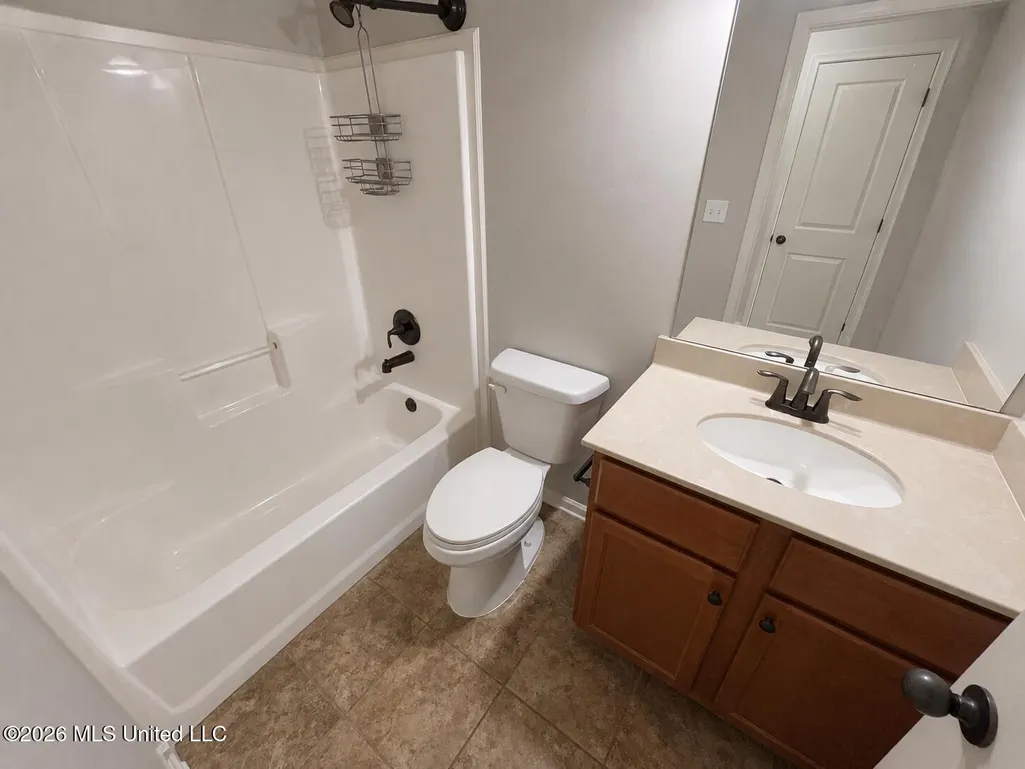
- Full Bathrooms3
- Half Bathrooms0
- Sqr Footage3150
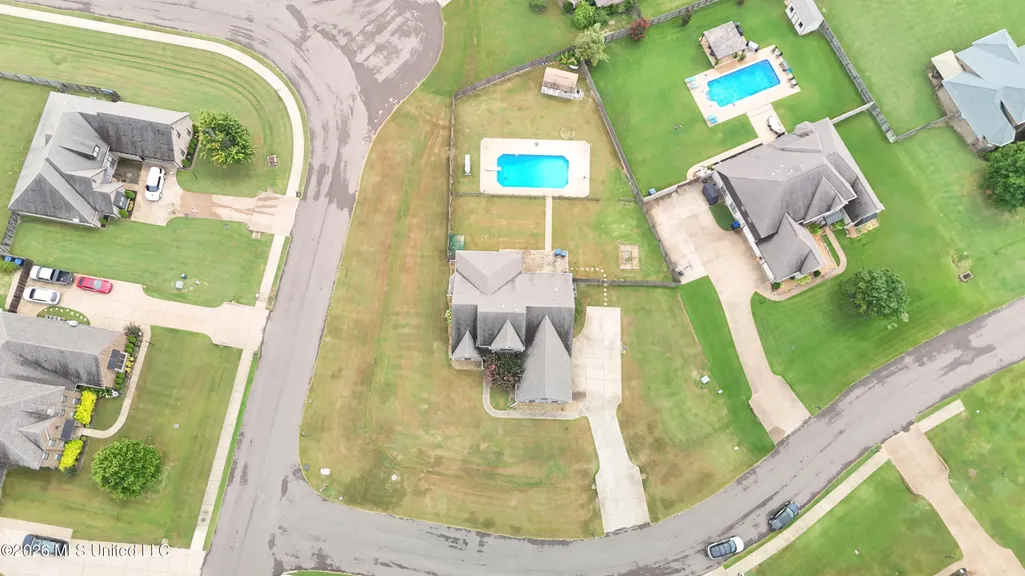
- Lot Size0.66 Acres
Data Source:
MLS United
Property Description
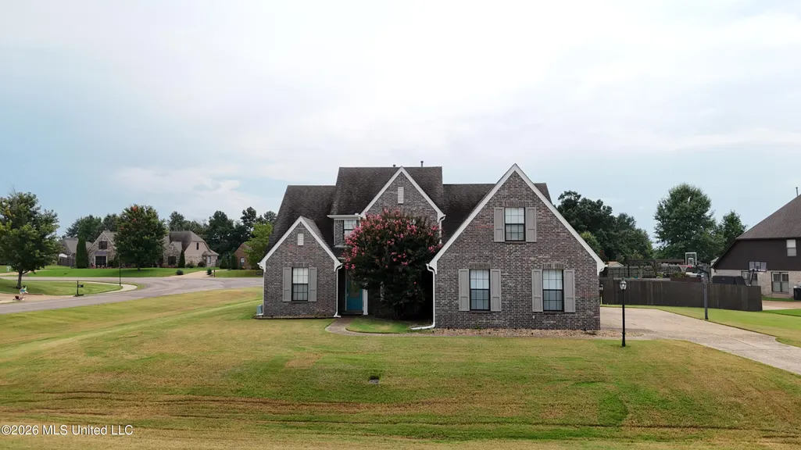
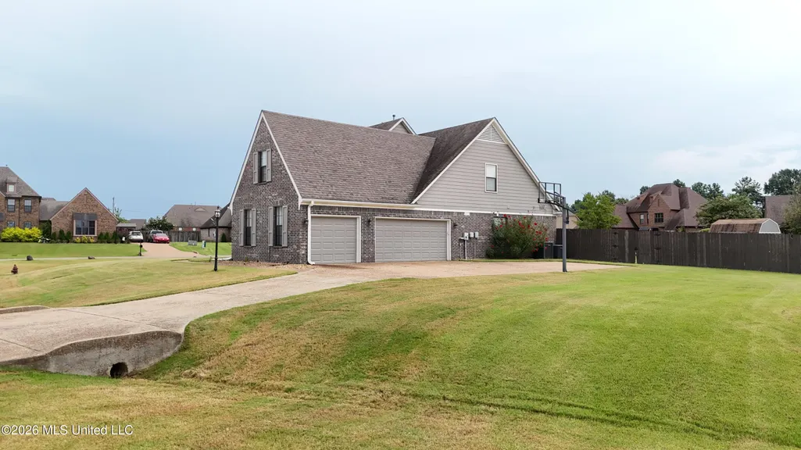
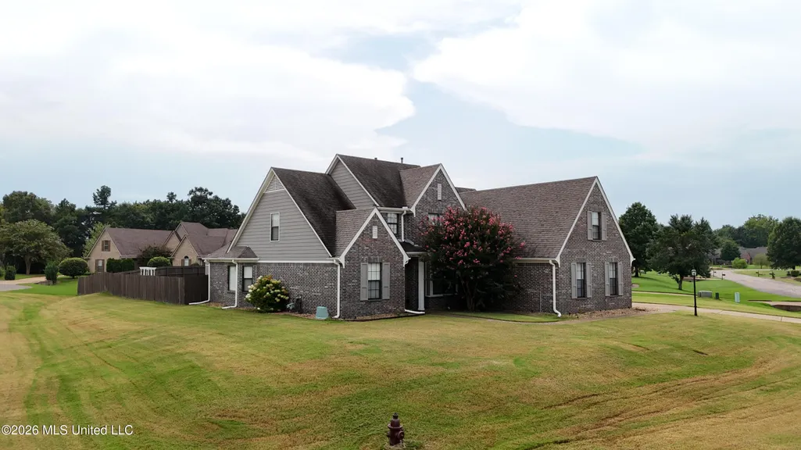
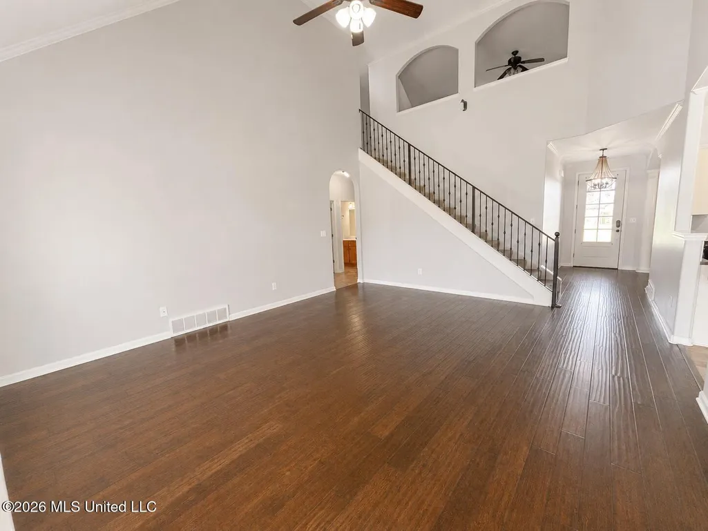
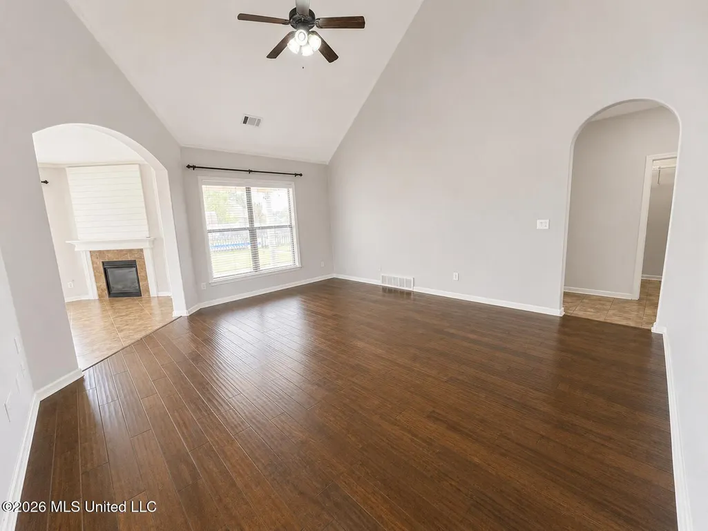
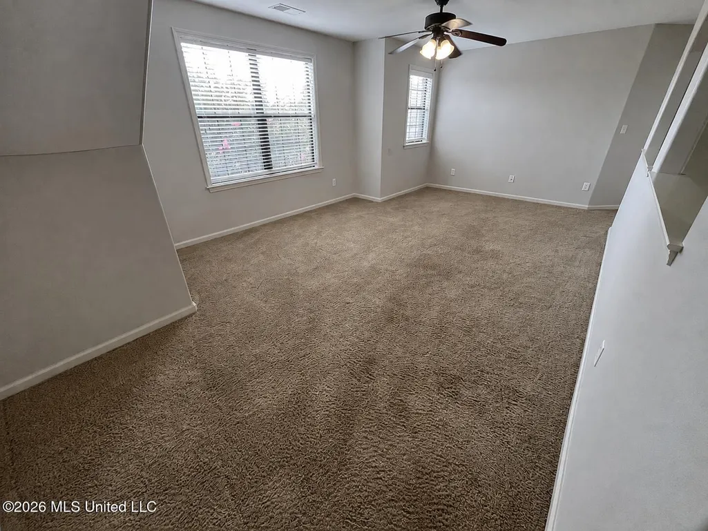
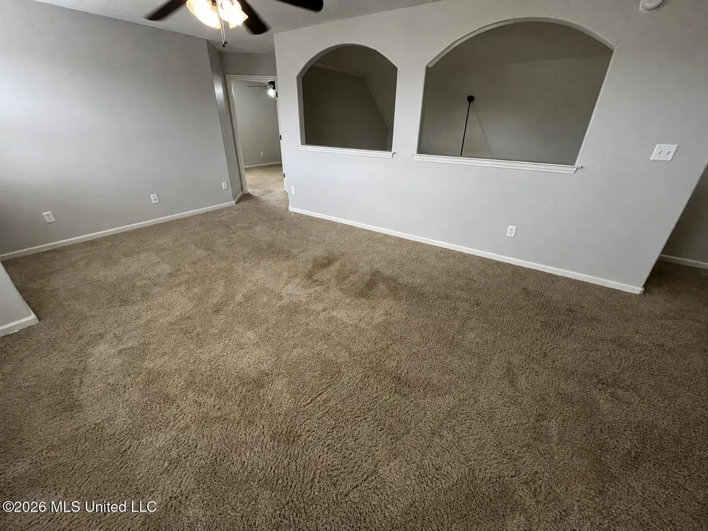
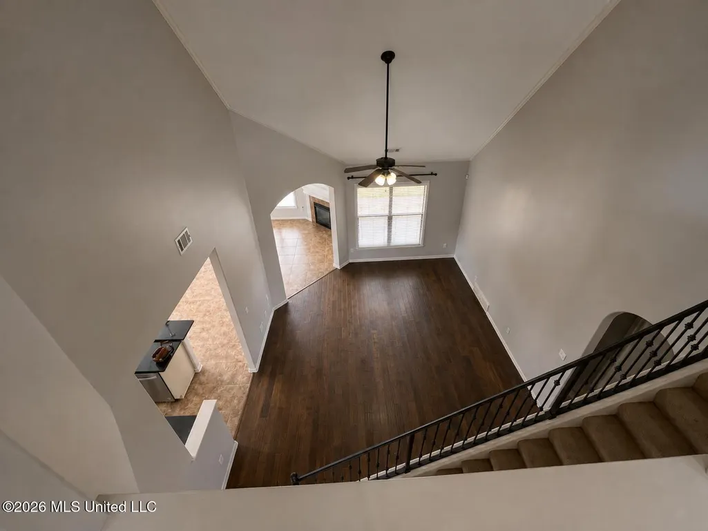
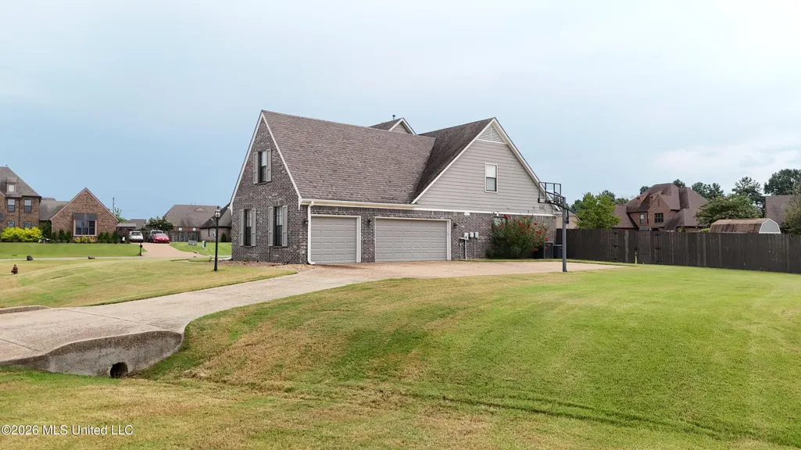
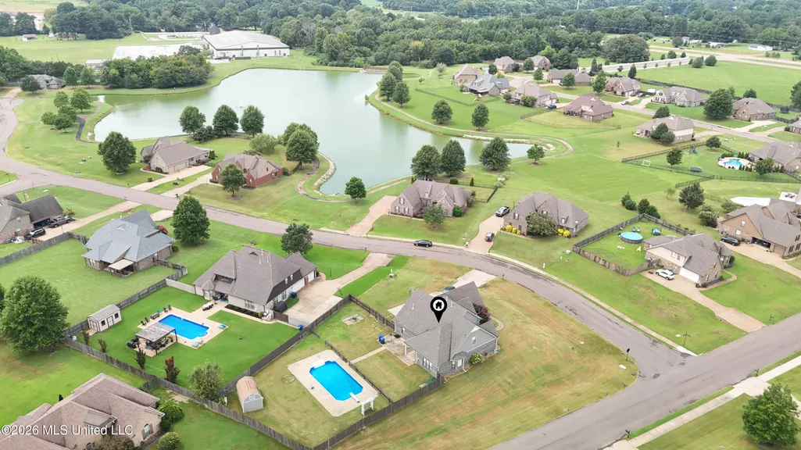
There is an assumable 3.25% mortgage on this one, This executive 5-bedroom, 3-bathroom residence commands attention on a premier, oversized corner lot within one of the area's most coveted subdivisions. Positioned inside the highly acclaimed Center Hill School District , this property perfectly pairs an entertainer's dream backyard with a sophisticated, family-friendly interior. A beautifully integrated, permanent backyard centerpiece designed for ultimate summer relaxation and premium outdoor entertaining.
| Elementary School | Middle School | High School |
|---|---|---|
| Center Hill Elementary School | Center Hill Middle Middle School | Center Hill High School |
| Price History | |
|---|---|
| 8/9/2026 | Listed $499,900 |
General Features
| Property Subtype | Single Family Residence |
|---|---|
| Tax Year | 2025 |
| County | DeSoto |
| Property Type | Residential |
| HOA | true |
| Subdivision Name | Estates Of Kyles Creek |
| Status | Active |
| City | Olive Branch |
| Lot Size Units | Acres |
| Lot Size Square Feet | 28749.6 |
| Standard Status | Active |
| Heating | Central,Natural Gas |
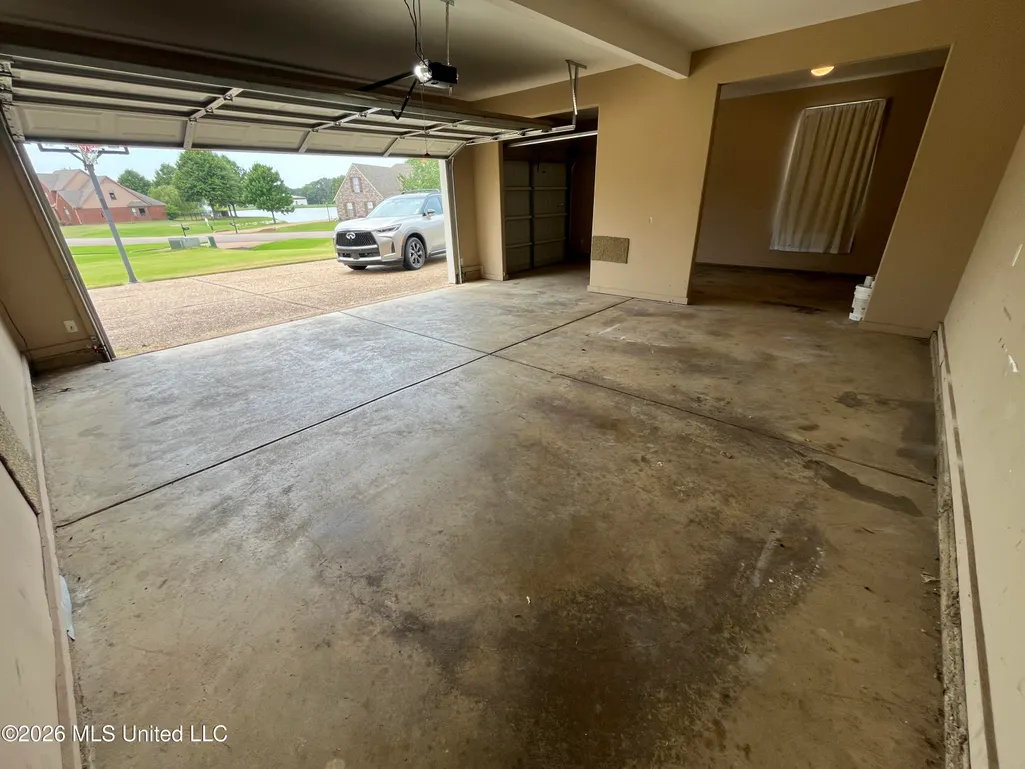
| Garage Spaces | 3 |
| Architectural Style | Contemporary |
| Security Features | Security System,Smoke Detector(s) |
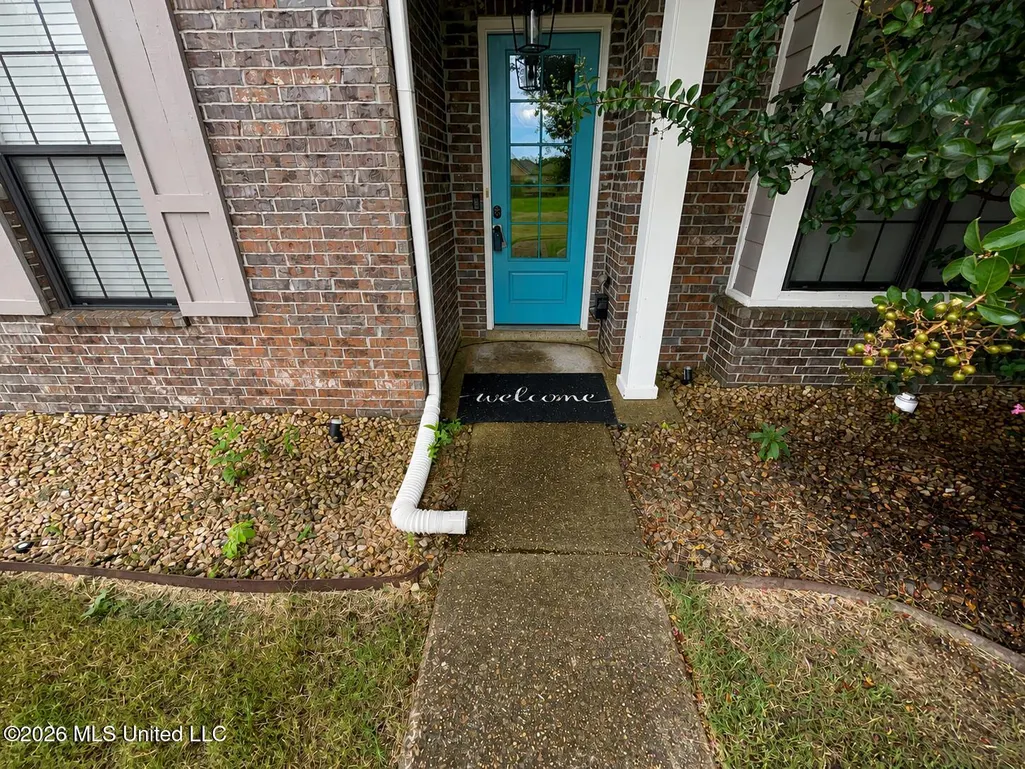
| Construction Materials | Brick,Masonite |
| Year Built | 2010 |
| New Construction | false |
| Attached Garage | true |
| Other Structures | Shed(s) |
| High School | Center Hill |
| Elementary School | Center Hill |
| Middle/Junior High School | Center Hill Middle |
| Sewer | Public Sewer |
| HOA Fee | 750 |
| Assoc Fee Paid Per | Annually |
| Patio/Porch Features | Patio |
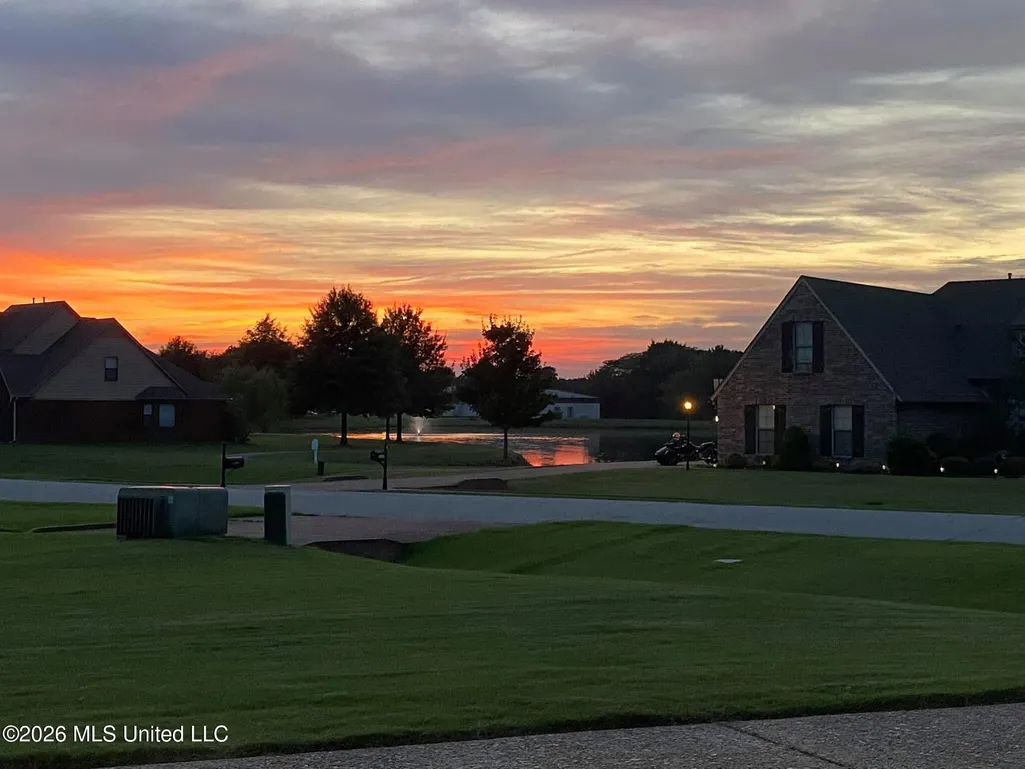
| Community Features | Hiking/Walking Trails,Lake |
| Virtual Tour | https://www.propertypanorama.com/14383-Buttercup-Drive-Olive-Branch-MS-38654/unbranded |
| Structure Type | House |
| Association Fee Includes | Maintenance Grounds,Management |
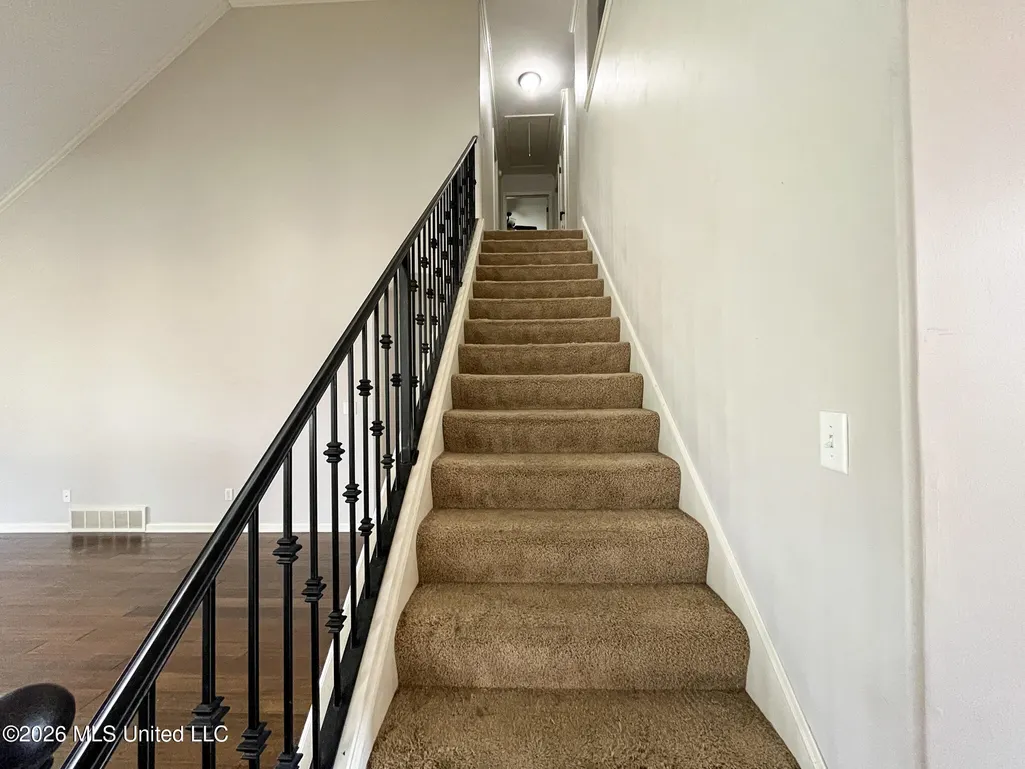
| Levels | Two |
| Utilities | Electricity Connected,Natural Gas Connected,Sewer Connected,Water Connected |
| Cooling | Central Air,Multi Units |
| Roof | Architectural Shingles |
Interior Features
| Total Baths | 3 |
|---|---|
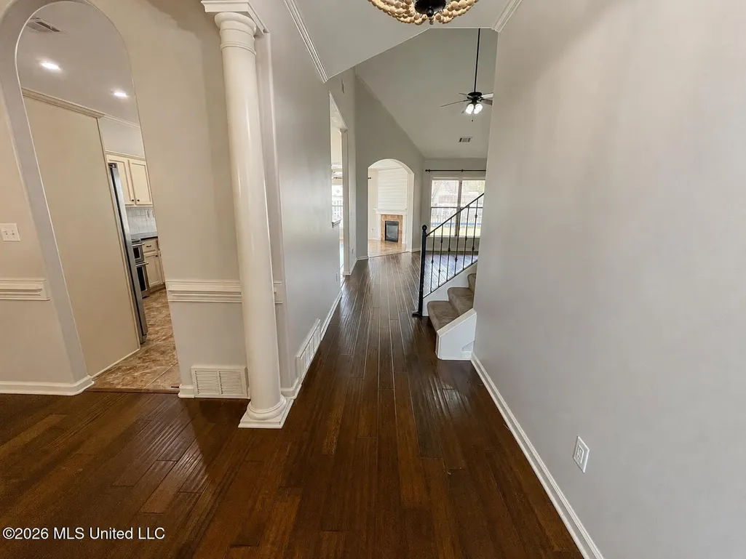
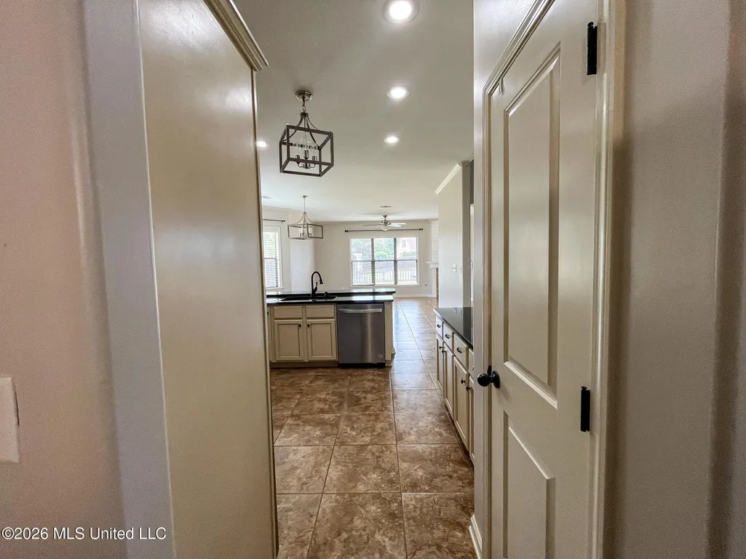
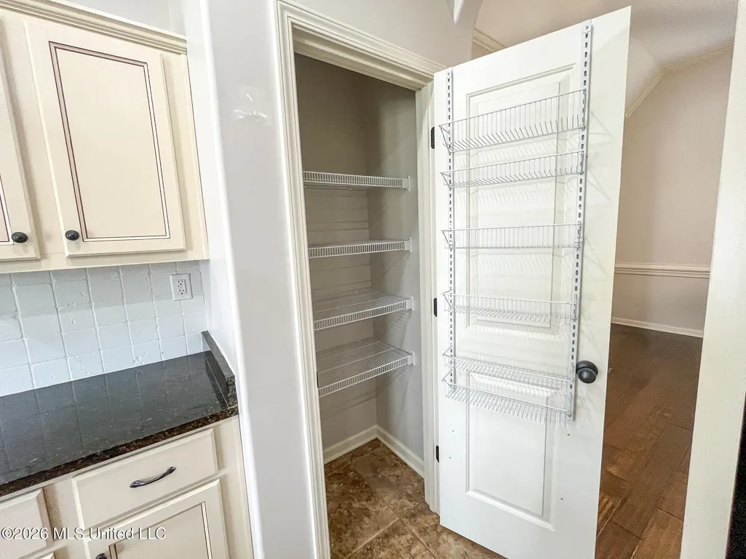
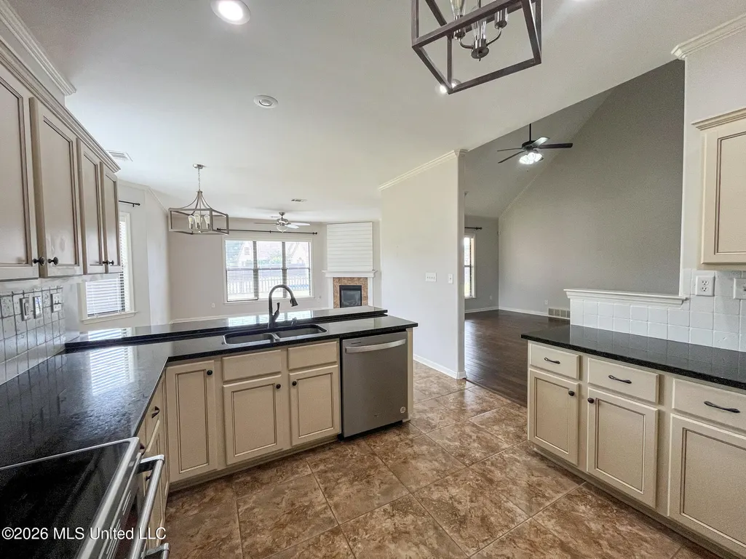
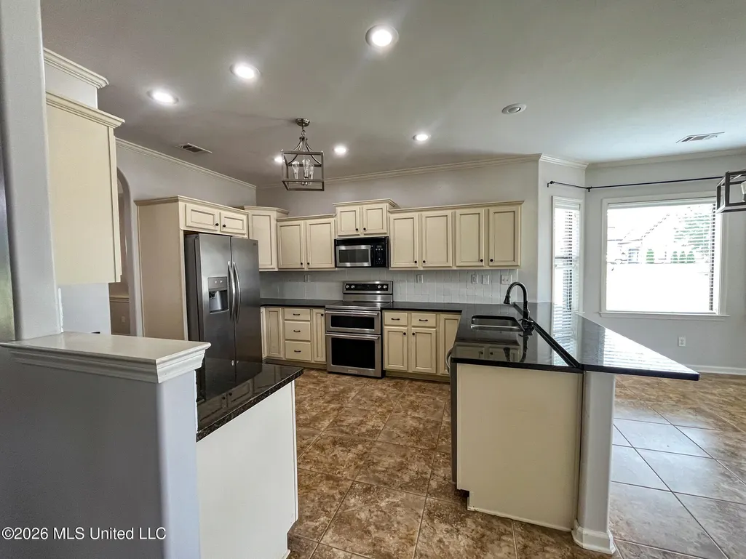
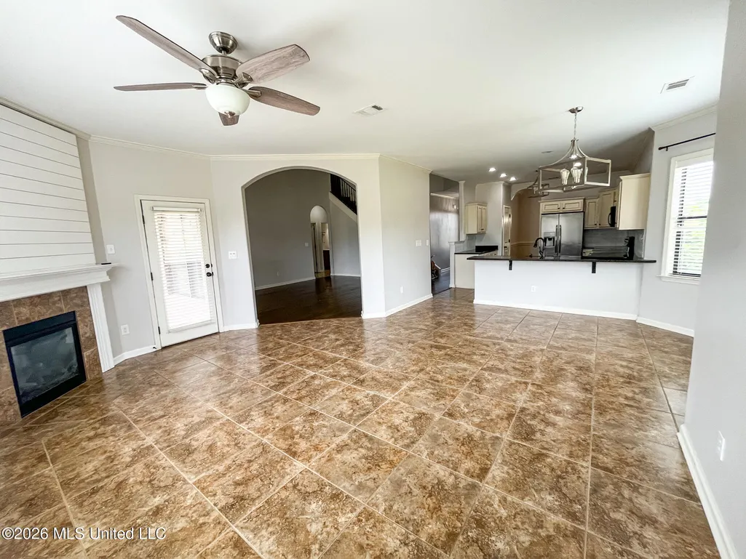
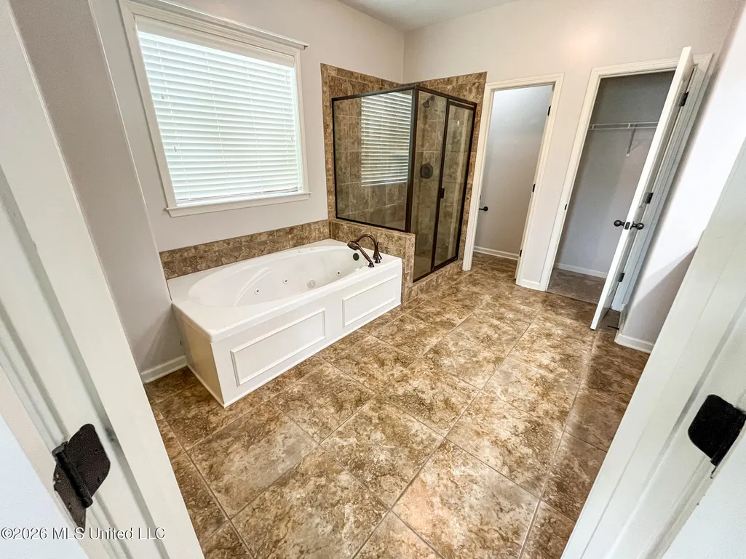
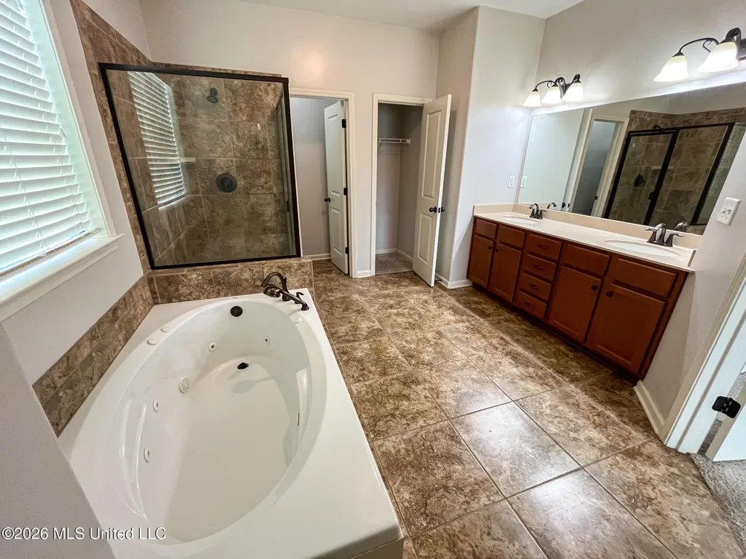
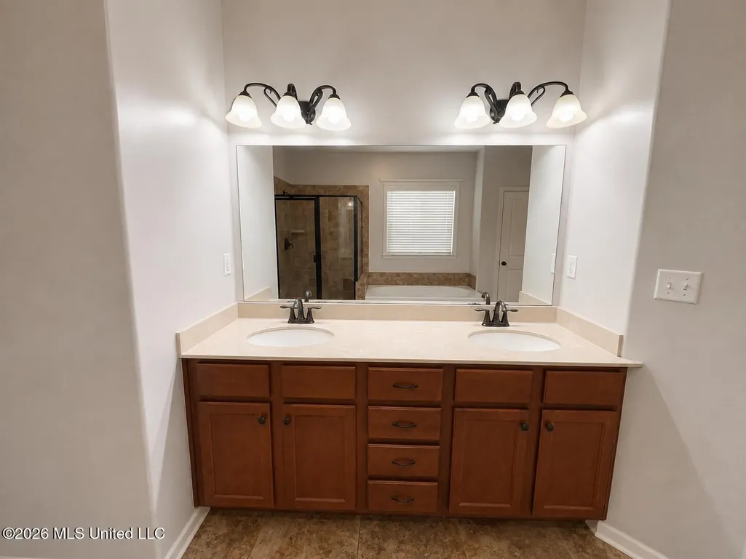
| Interior Amenities | Breakfast Bar,Cathedral Ceiling(s),Ceiling Fan(s),Eat-in Kitchen,Granite Counters,Pantry,Double Vanity |
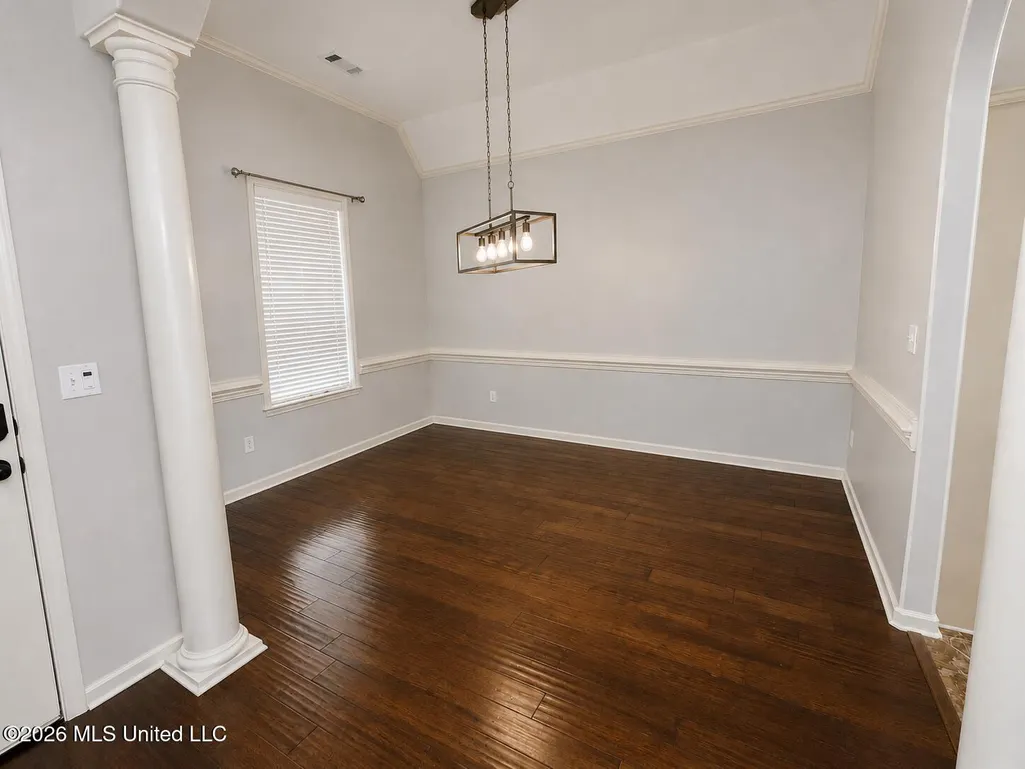
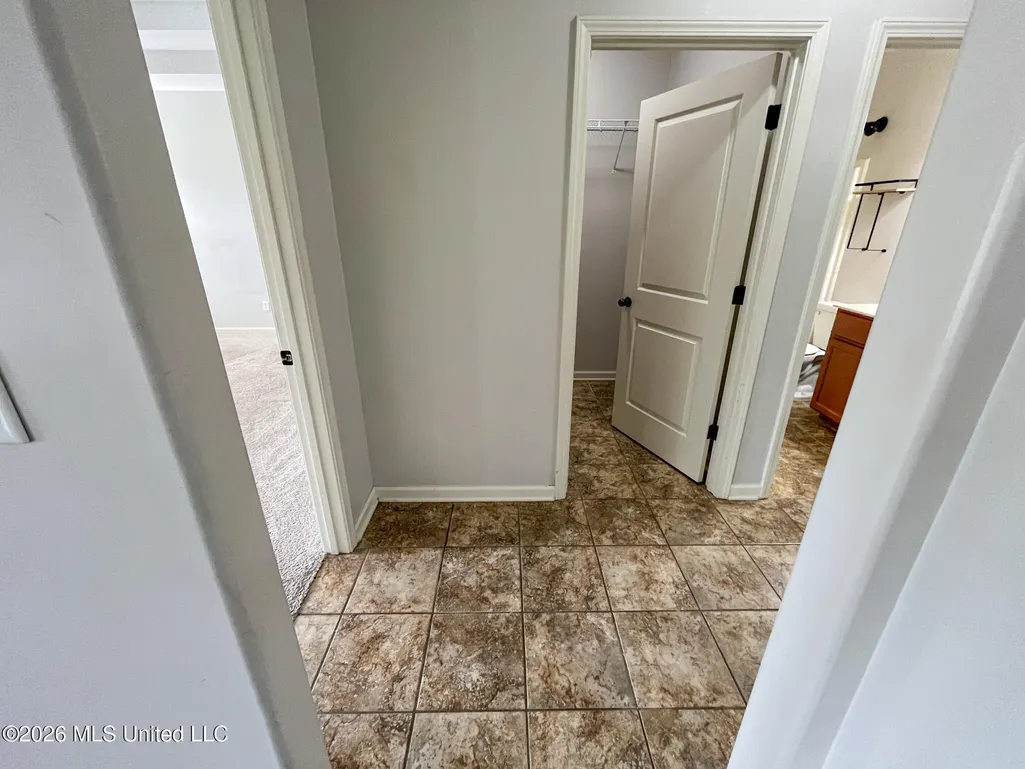
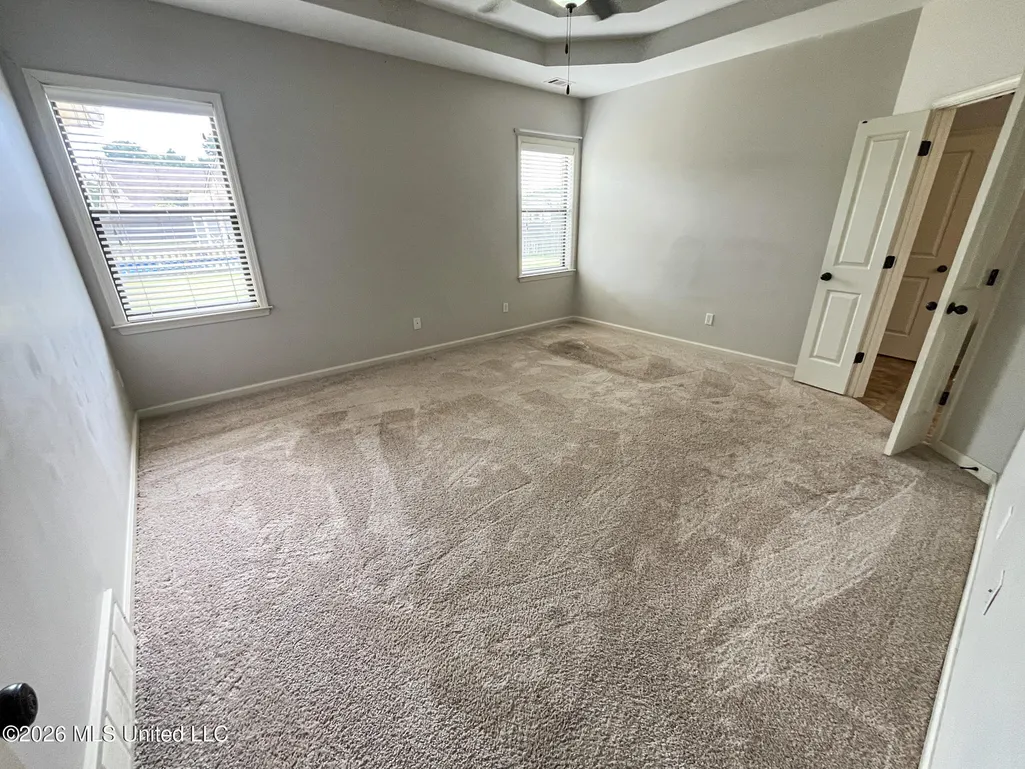
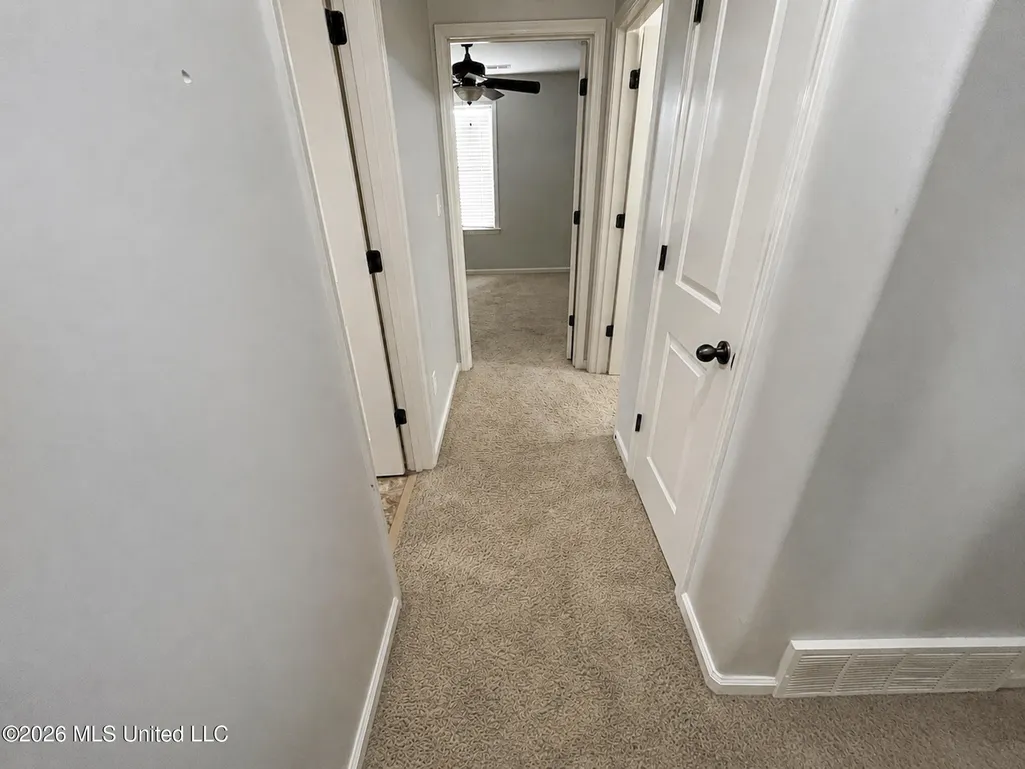
| Flooring | Carpet,Combination,Tile,Wood |
| Heating Y/N | true |
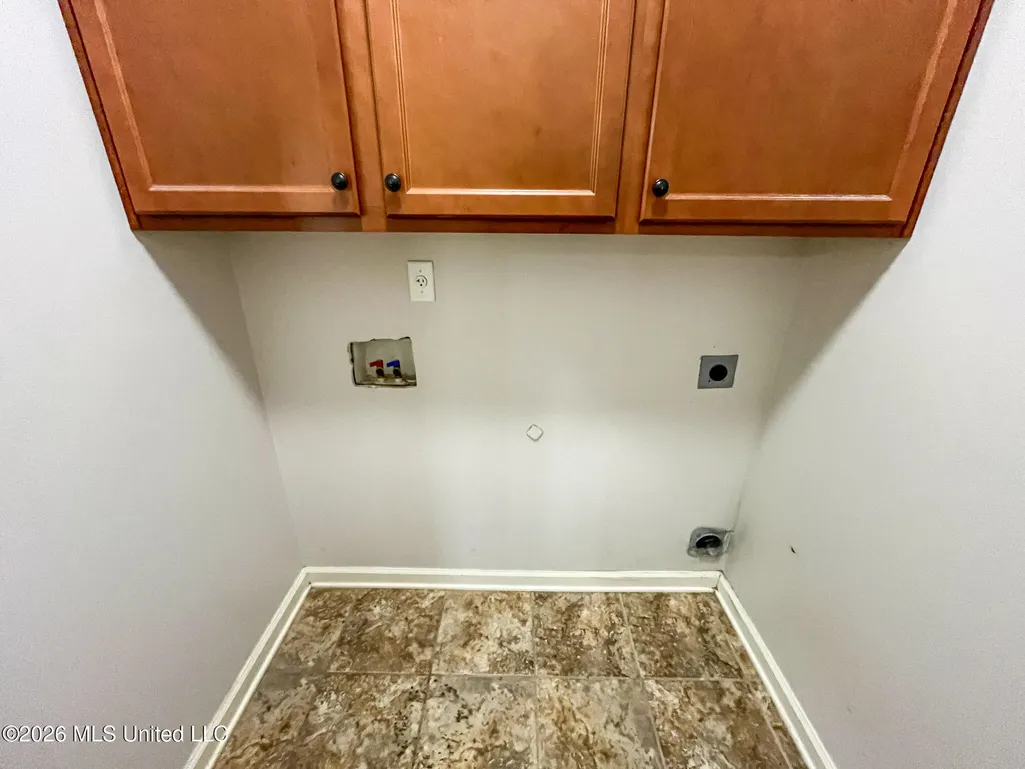
| Laundry Features | Laundry Room |
| Fireplace Features | Hearth |
| Window Features | Vinyl,Window Coverings |
| Air Conditioning Y/N | true |
| Fireplace Y/N | true |
Exterior Features
| Lot Size Area | 0.66 |
|---|---|
| Lot Size Acres | 0.66 |
| Parking Features | Attached,Garage Faces Side,Concrete |
| Lot Features | Corner Lot,Landscaped |
| Water Source | Public |
| Building Area Total | 3150 |
| Lot Dimensions | 0.66 |
| Exterior Amenities | Garden,Rain Gutters |
| Fencing | Privacy,Wood |
Amenities
- Foreclosure
- Views
- Short Sale
- New Construction
- Adult 55+
- Lease To Own
- No HOA Fees
- Furnished
- Primary On Main
- Air Conditioning
- Seller Finance
- Green
- Fixer Upper
- Horse
- Golf
- Fireplace
- Deck
- Garage
- Basement
- Pool
Property vs Single Family Average in 38654
Price
Taxes
Year Built
 Copyright © 2026 Memphis Area Association of REALTORS®. The information provided is for the consumer's personal, non-commercial use and may not be used for any purpose other than to identify prospective properties that the consumer may be interested in purchasing. Information deemed reliable, but not guaranteed. Some or all of the listings displayed may not belong to the firm whose web site is being visited.
 MLS United® - All information deemed reliable but not guaranteed. All properties are subject to prior sale, change, or withdrawal. Neither listing broker(s) or information provider(s) shall be responsible for any typographical errors, misinformation, misprints and shall be held totally harmless. Listing(s) information is provided for consumer's personal, non-commercial use and may not be used for any purpose other than to identify prospective properties consumers may be interested in purchasing.
 North Central West Virginia Real Estate Information; All information deemed reliable but not guaranteed. All properties are subject to prior sale, change or withdrawal. Neither listing broker(s) or information provider(s) shall be responsible for any typographical errors, misinformation, misprints and shall be held totally harmless. Listing(s) information is provided for consumer's personal, non-commercial use and may not be used for any purpose other than to identify prospective properties consumers
