
Views
Address
616 Ridge View Drive, Hernando, MS
Price
$ 379,000
Property Attributes
- MLS#4150866
- TypeSingle Family
- Listing Status Active
- CountyDeSoto
- CityHernando
- NeighborhoodLaurelwood
- Zip38632
- StyleTraditional
- Year Built2003
- Taxes$ 1140
- Price$ 379,000
- Bedrooms4
- Full Bathrooms2
- Half Bathrooms1
- Sqr Footage2444
- Lot Size0.69 Acres
Data Source:
MLS United
Property Description
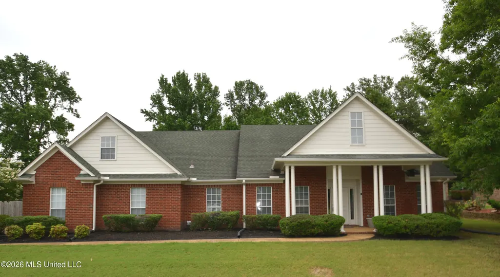
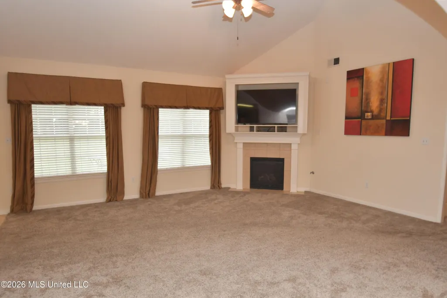
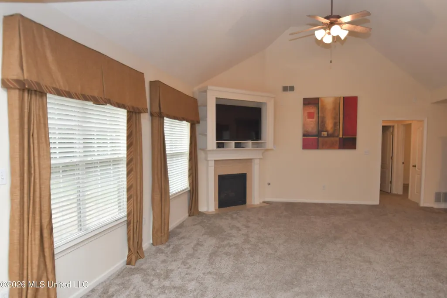
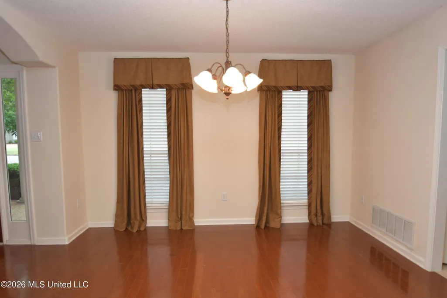
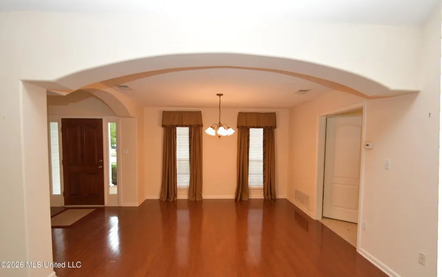
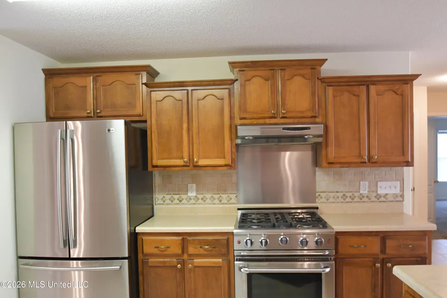
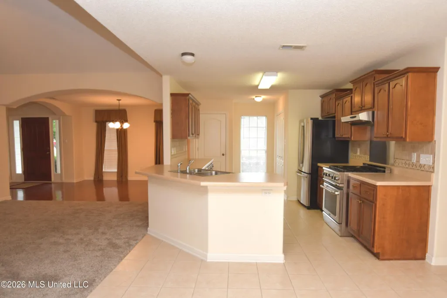
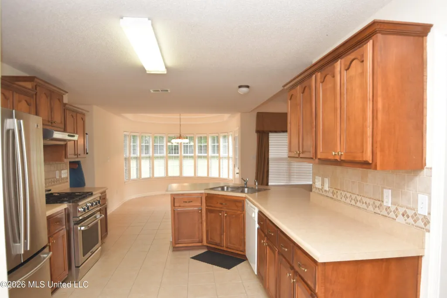
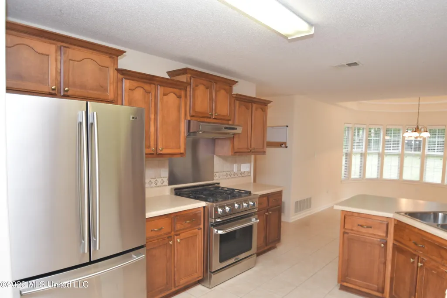
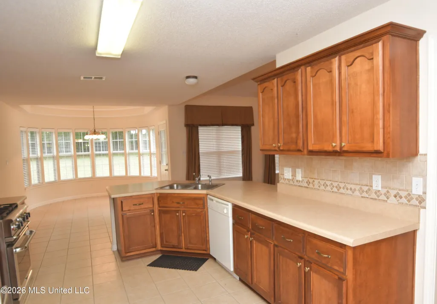
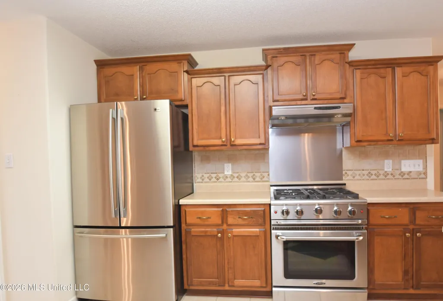
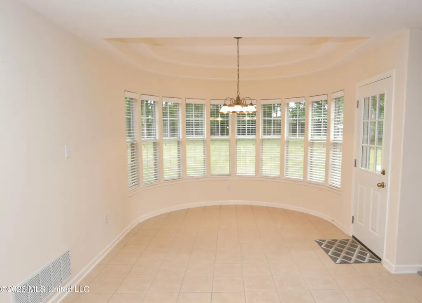
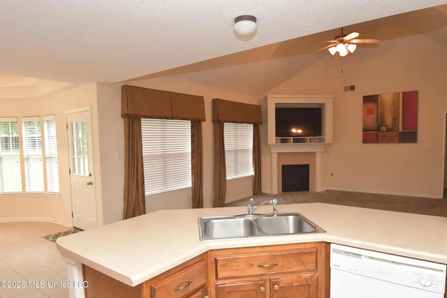
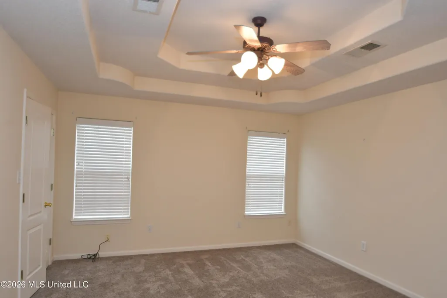
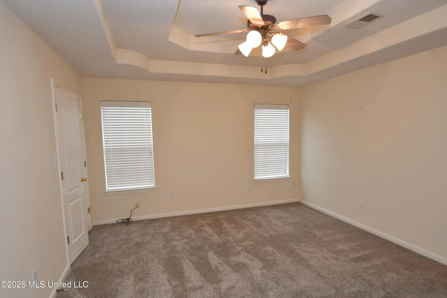
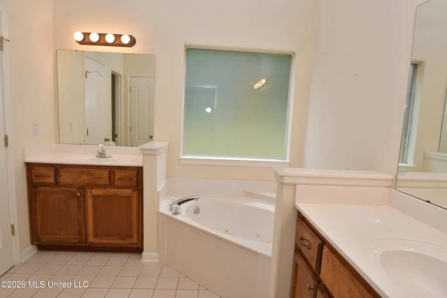
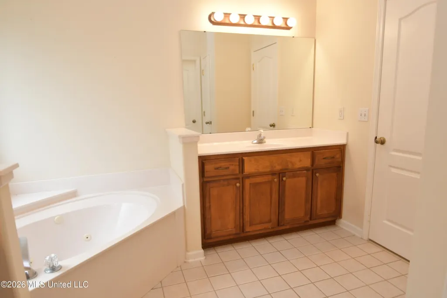
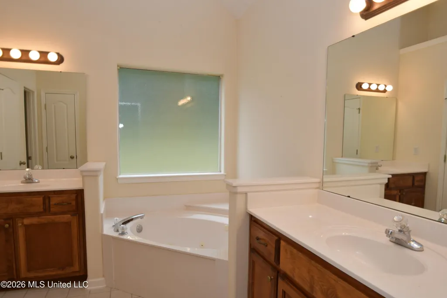
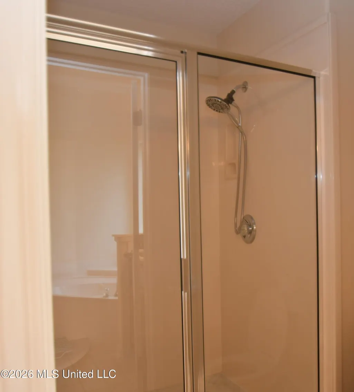
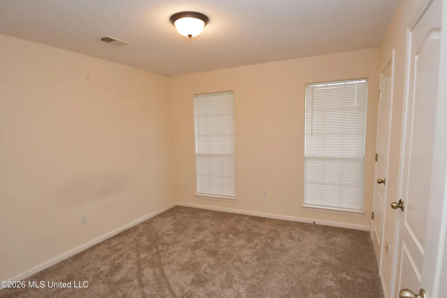
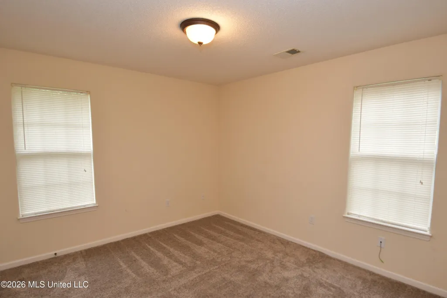
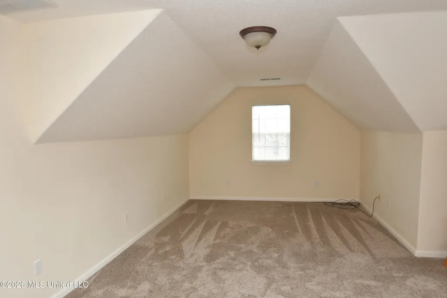
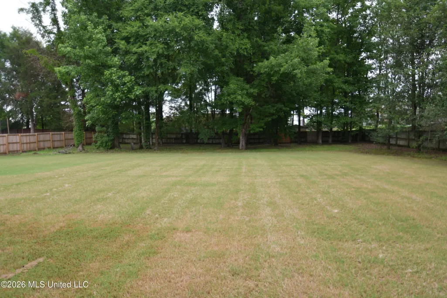
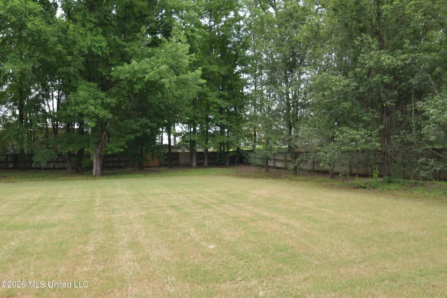
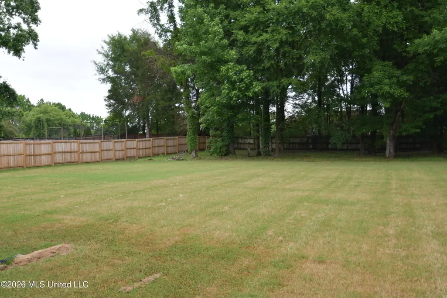
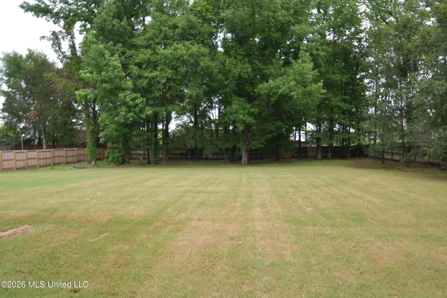
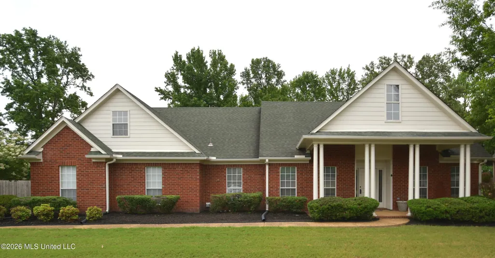
Classic Southern charm meets space and privacy on this .68 acre lot~ Perfect Home for Entertaining~ Spacious living and entertaining areas make this home ideal for gatherings and everyday family life while the large yard provides room to enjoy the outdoors~ Featuring 4 bedrooms and 2.5 baths~ Formal Dining Room with wood floors~ Spacious Great Room with vaulted ceilings and cozy gas fireplace~ Large Kitchen offers plenty of cabinets, counter space and a pantry~ The Primary Suite offers bedroom with double tray ceilings, walk-in shower, dual sinks, corner jetted tub, and walk-in closet~ Spilt Bedroom Floorplan~ Bonus Room could be 4th Bedroom~ Huge backyard is perfect for entertaining~2 Car Garage~ The Perfect Family Home~
| Elementary School | Middle School | High School |
|---|---|---|
| Hernando Elementary School | Hernando Middle School | Hernando High School |
| Price History | |
|---|---|
| 5/28/2026 | Listed $389,000 |
| 6/10/2026 | 3$379,000 |
General Features
| Property Subtype | Single Family Residence |
|---|---|
| Tax Year | 2025 |
| County | DeSoto |
| Property Type | Residential |
| HOA | false |
| Subdivision Name | Laurelwood |
| Status | Active |
| City | Hernando |
| Lot Size Units | Acres |
| Lot Size Square Feet | 30056.4 |
| Standard Status | Active |
| Heating | Central,Fireplace(s),Natural Gas |
| Garage Spaces | 2 |
| Architectural Style | Traditional |
| Construction Materials | Brick,Siding |
| Year Built | 2003 |
| New Construction | false |
| Attached Garage | true |
| Total Rooms | 7 |
| High School | Hernando |
| Elementary School | Hernando |
| Middle/Junior High School | Hernando |
| Property Condition | Move In Ready |
| Sewer | Public Sewer |
| Patio/Porch Features | Patio |
| Virtual Tour | https://www.propertypanorama.com/616-Ridge-View-Drive-Hernando-MS-38632/unbranded |
| Structure Type | House |
| Levels | One and One Half |
| Utilities | Electricity Connected,Natural Gas Connected,Sewer Connected |
| Cooling | Central Air,Electric,Gas |
| Roof | Architectural Shingles |
Interior Features
| Total Baths | 3 |
|---|---|
| Interior Amenities | Ceiling Fan(s),Double Vanity,Eat-in Kitchen,Granite Counters,Open Floorplan,Pantry,Tray Ceiling(s),Vaulted Ceiling(s),Walk-In Closet(s) |
| Flooring | Carpet,Ceramic Tile,Wood |
| Heating Y/N | true |
| Fireplace Features | Gas Log,Great Room |
| Window Features | Blinds,Vinyl |
| Air Conditioning Y/N | true |
| Fireplace Y/N | true |
Exterior Features
| Lot Size Area | 0.69 |
|---|---|
| Lot Size Acres | 0.69 |
| Parking Features | Attached,Driveway,Concrete |
| Lot Features | Fenced,Few Trees,Front Yard,Landscaped |
| Water Source | Public |
| Building Area Total | 2444 |
| Lot Dimensions | 232x129 |
| Exterior Amenities | Private Yard |
| Fencing | Back Yard,Wood |
Amenities
- Foreclosure
- Views
- Short Sale
- New Construction
- Adult 55+
- Lease To Own
- No HOA Fees
- Furnished
- Primary On Main
- Air Conditioning
- Seller Finance
- Green
- Fixer Upper
- Horse
- Golf
- Fireplace
- Deck
- Garage
- Basement
- Pool
Property vs Single Family Average in 38632
Price
Taxes
Year Built
 Copyright © 2026 Memphis Area Association of REALTORS®. The information provided is for the consumer's personal, non-commercial use and may not be used for any purpose other than to identify prospective properties that the consumer may be interested in purchasing. Information deemed reliable, but not guaranteed. Some or all of the listings displayed may not belong to the firm whose web site is being visited.
 MLS United® - All information deemed reliable but not guaranteed. All properties are subject to prior sale, change, or withdrawal. Neither listing broker(s) or information provider(s) shall be responsible for any typographical errors, misinformation, misprints and shall be held totally harmless. Listing(s) information is provided for consumer's personal, non-commercial use and may not be used for any purpose other than to identify prospective properties consumers may be interested in purchasing.
 North Central West Virginia Real Estate Information; All information deemed reliable but not guaranteed. All properties are subject to prior sale, change or withdrawal. Neither listing broker(s) or information provider(s) shall be responsible for any typographical errors, misinformation, misprints and shall be held totally harmless. Listing(s) information is provided for consumer's personal, non-commercial use and may not be used for any purpose other than to identify prospective properties consumers
