
Views
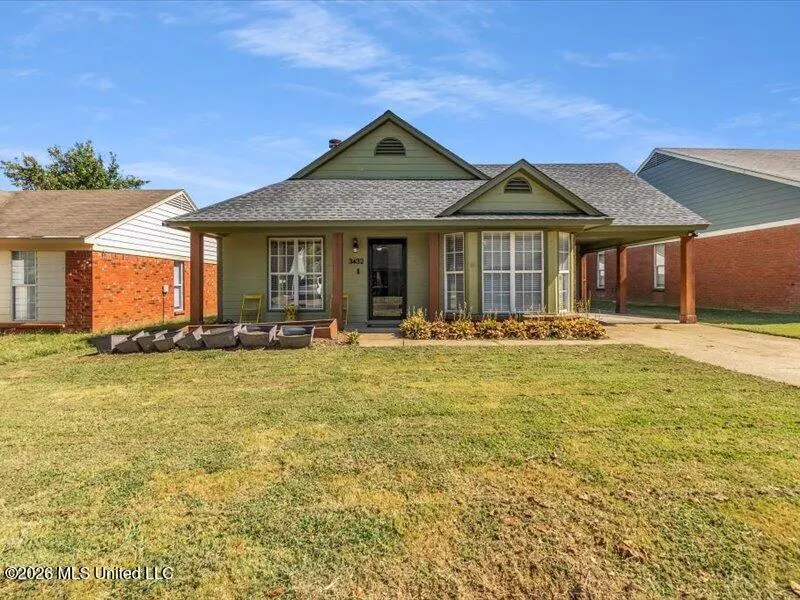
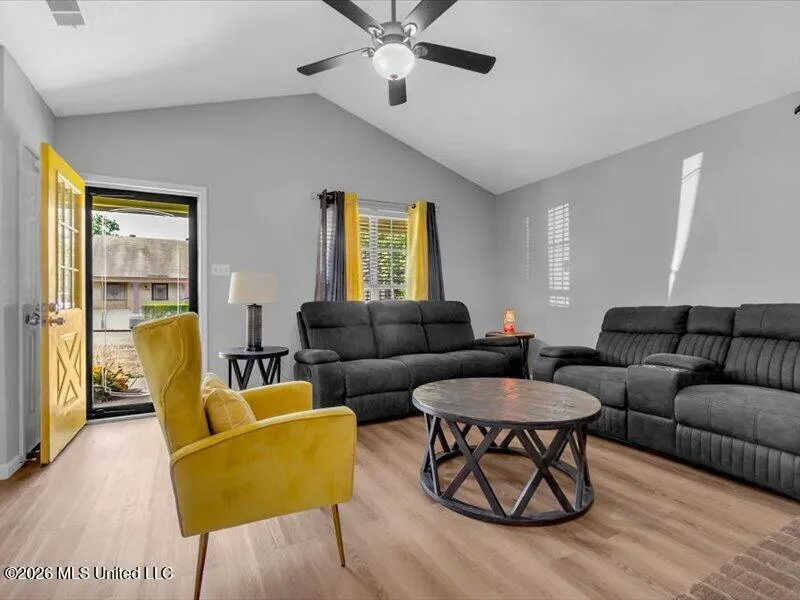
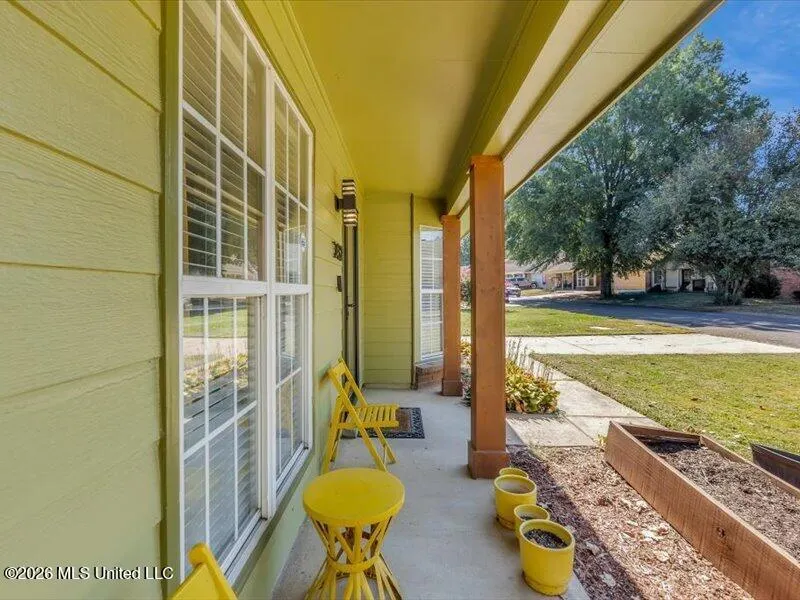
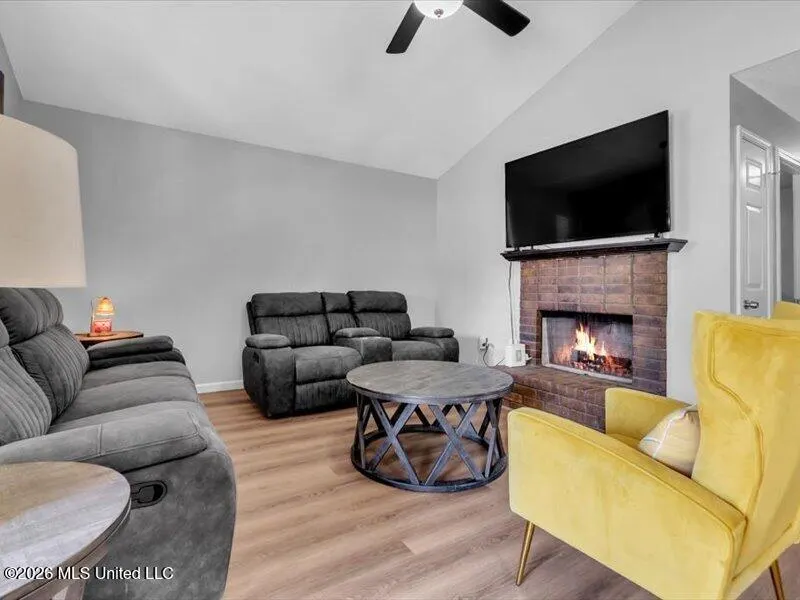
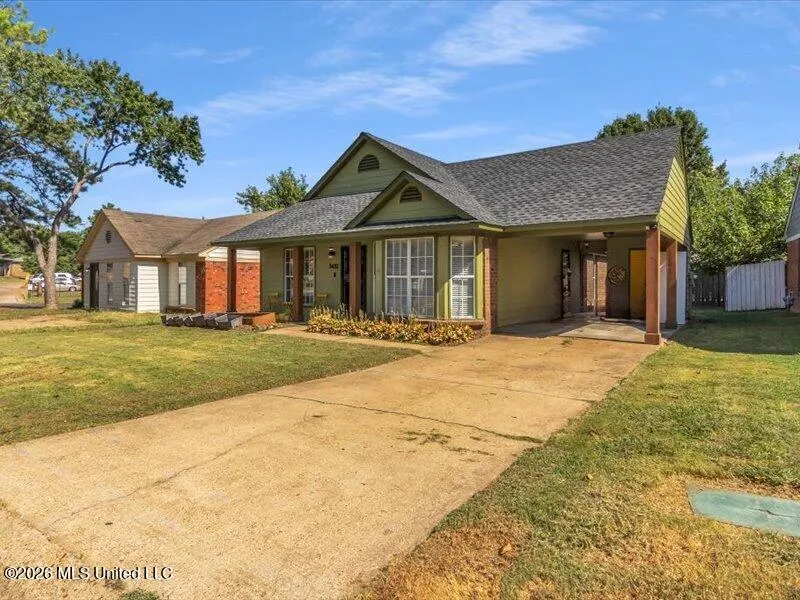
Address
3432 Laurelwood Street, Horn Lake, MS
Price
$ 239,900
Property Attributes
- MLS#4160918
- TypeSingle Family
- Listing Status Active
- CountyDeSoto
- CityHorn Lake
- NeighborhoodLaurelwood
- Zip38637
- StyleRanch Traditional
- Year Built1993
- Taxes$ 1167
- Price$ 239,900
- Bedrooms3
- Full Bathrooms2
- Half Bathrooms0
- Sqr Footage1156
- Lot Size0.11 Acres
Data Source:
MLS United
Property Description
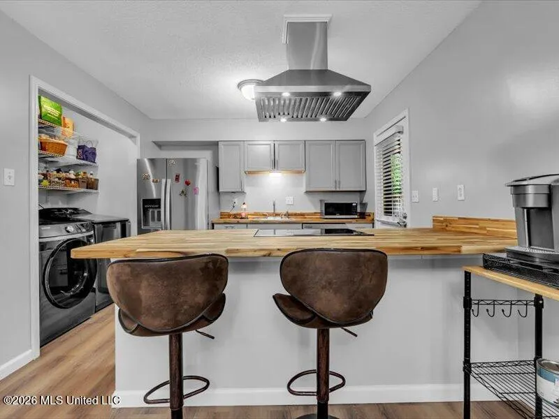
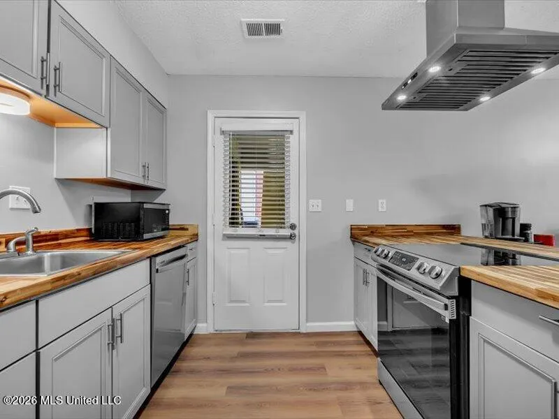
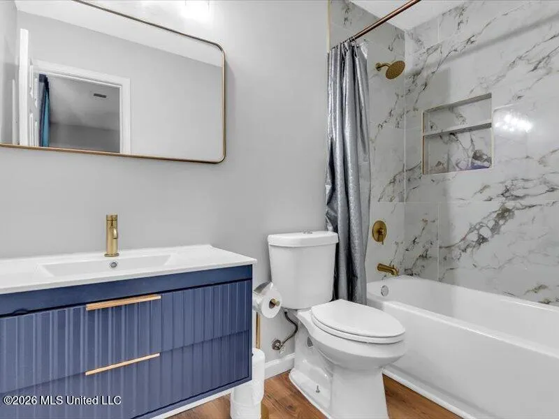
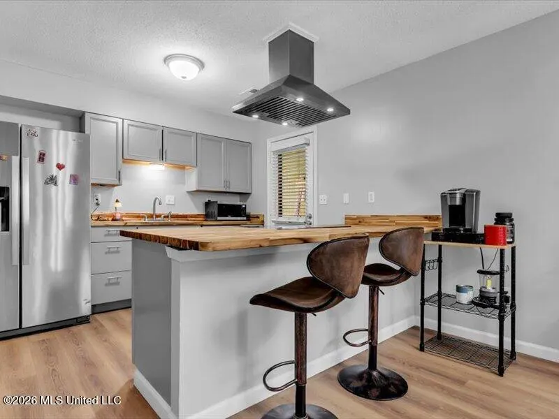
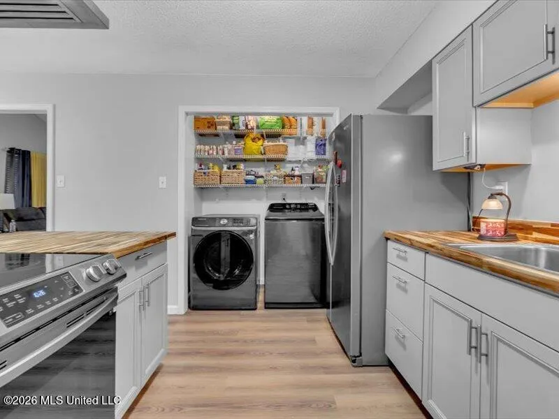
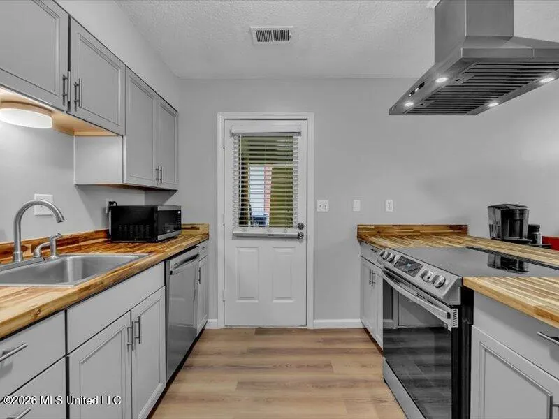
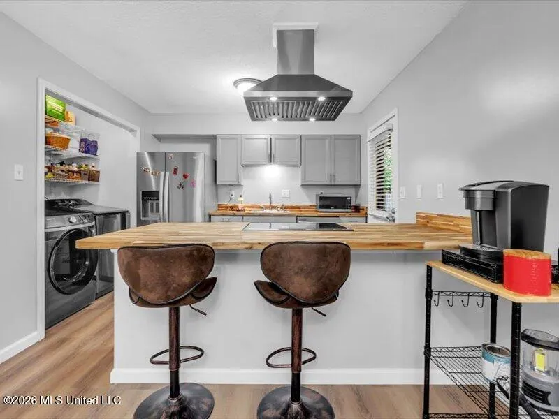
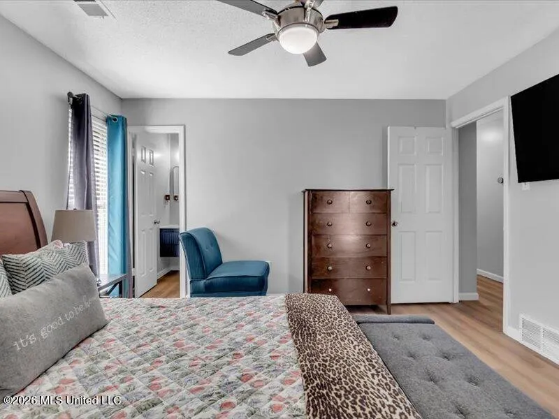
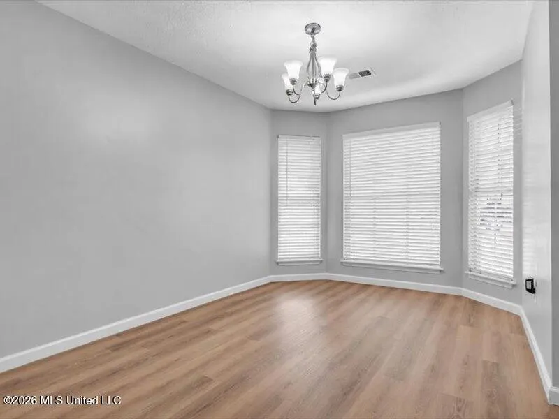
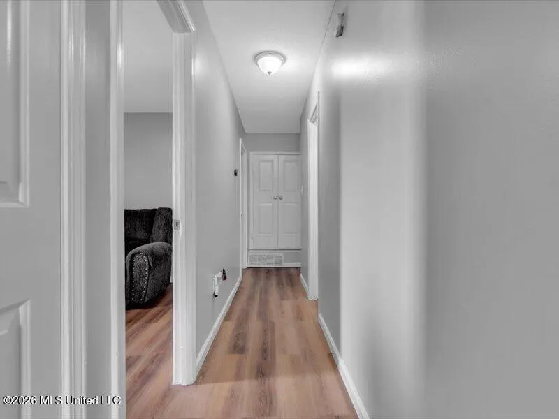
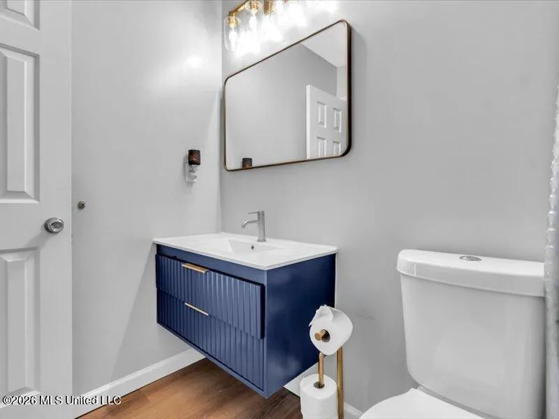
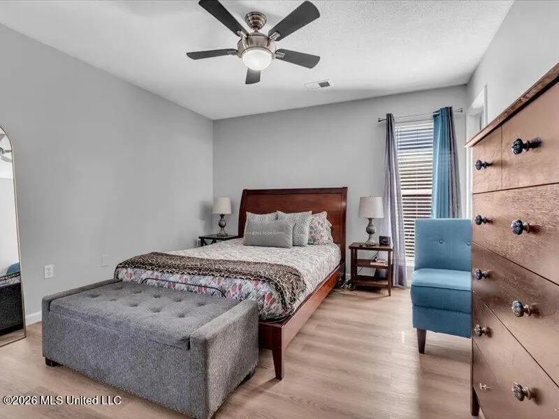
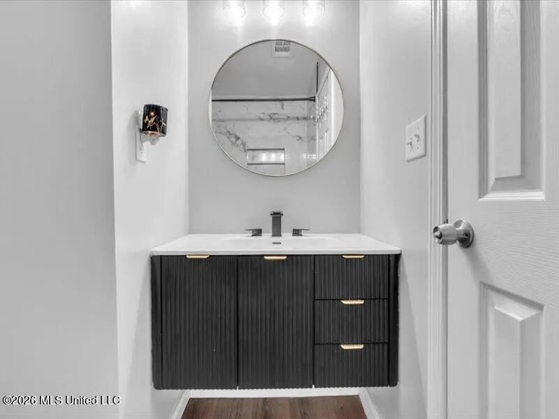
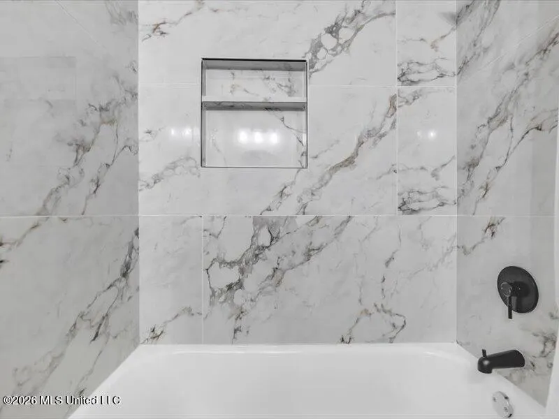
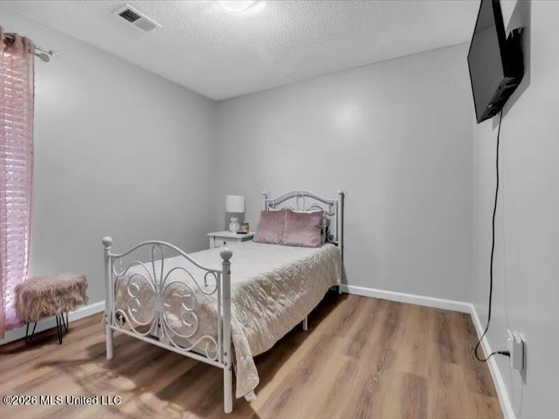
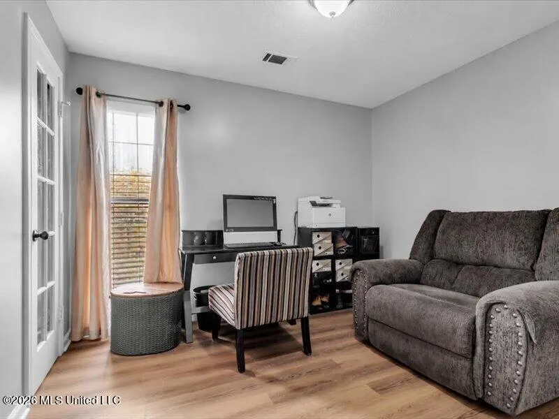
Welcome to this beautifully renovated home in Horn Lake! Thoughtfully updated from top to bottom, it features a new roof, fresh paint, new flooring, and numerous upgrades throughout. Turnkey and move-in ready, this property is a great opportunity for a first-time buyer or investor.
| Elementary School | Middle School | High School |
|---|---|---|
| Shadow Oaks Elementary School | Horn Lake Middle School | Horn Lake High School |
| Price History | |
|---|---|
| 8/30/2026 | Listed $239,900 |
General Features
| Property Subtype | Single Family Residence |
|---|---|
| Tax Year | 2025 |
| County | DeSoto |
| Property Type | Residential |
| HOA | false |
| Subdivision Name | Laurelwood |
| Status | Active |
| City | Horn Lake |
| Lot Size Units | Acres |
| Lot Size Square Feet | 4791.6 |
| Standard Status | Active |
| Heating | Ceiling,Central,Ductless,Fireplace(s),Hot Water,Natural Gas |
| Architectural Style | Ranch,Traditional |
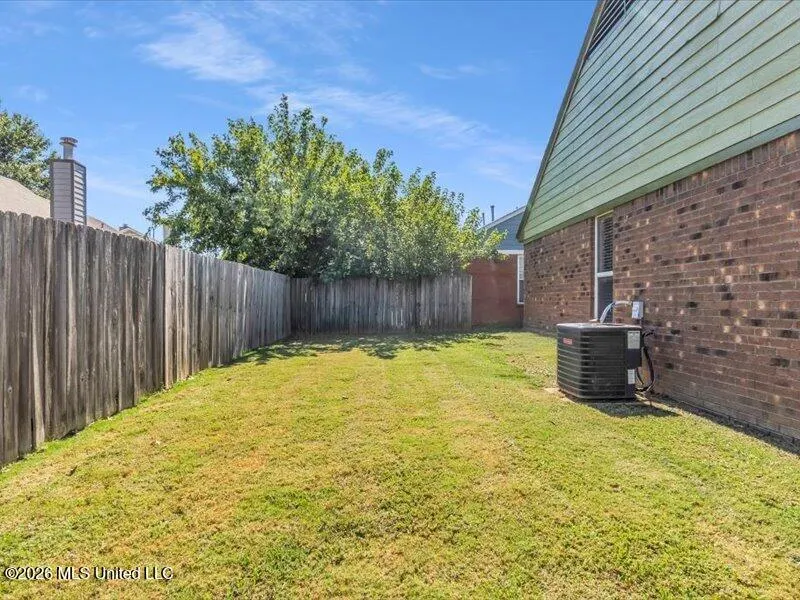
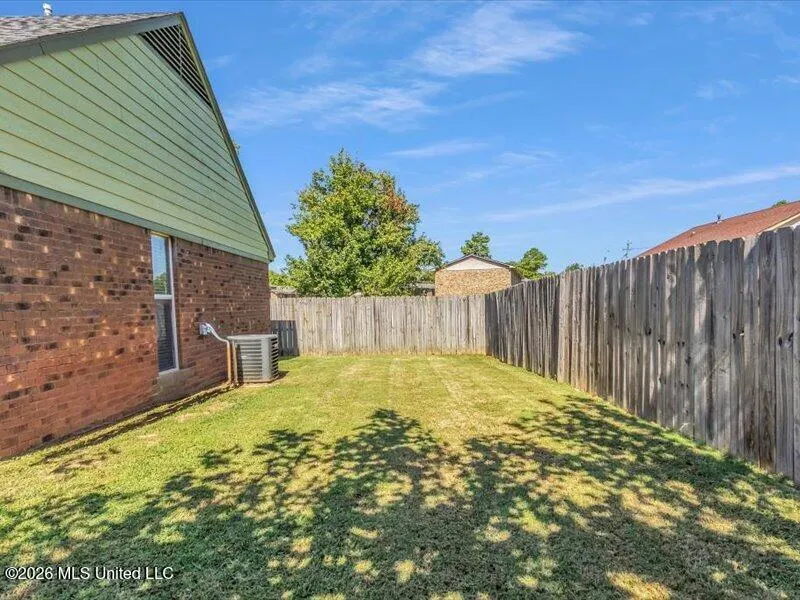
| Construction Materials | Vinyl,Brick,Brick Veneer,Masonite |
| Year Built | 1993 |
| New Construction | false |
| Attached Garage | false |
| Other Structures | Shed(s),Storage |
| Total Rooms | 7 |
| High School | Horn Lake |
| Elementary School | Shadow Oaks |
| Middle/Junior High School | Horn Lake |
| Property Condition | Updated/Remodeled |
| Sewer | Public Sewer |
| Patio/Porch Features | Front Porch,Patio |
| Community Features | None |
| Virtual Tour | https://www.propertypanorama.com/3432-Laurelwood-Street-Horn-Lake-MS-38637/unbranded |
| Structure Type | House |
| Levels | One |
| Utilities | Cable Available,Electricity Available,Natural Gas Available,Sewer Available,Water Available |
| Cooling | Ceiling Fan(s),Central Air,Ductless,Electric,Exhaust Fan,Gas |
| Waterfront Features | None |
| Roof | Architectural Shingles,Asphalt Shingle |
Interior Features
| Total Baths | 2 |
|---|---|
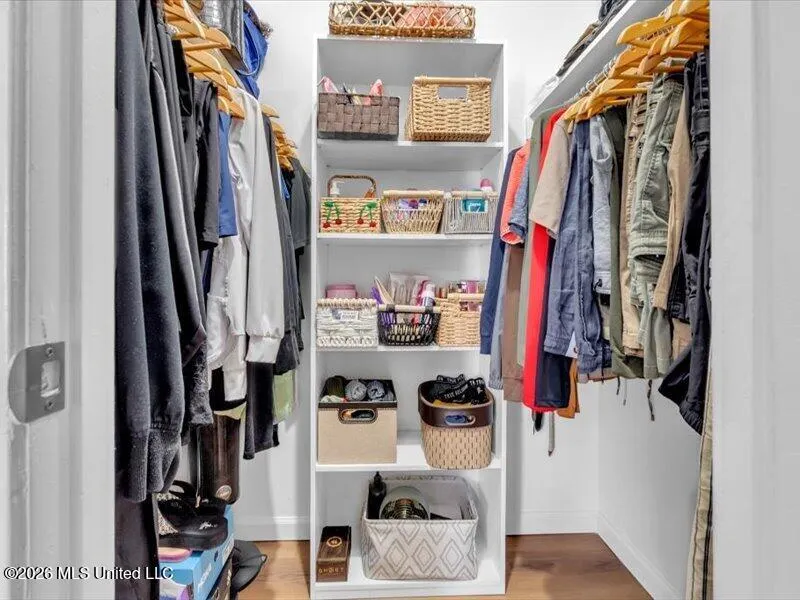
| Interior Amenities | Breakfast Bar,Built-in Features,Cathedral Ceiling(s),Ceiling Fan(s),Eat-in Kitchen,Natural Woodwork,Open Floorplan,Pantry,Recessed Lighting,Vaulted Ceiling(s),Walk-In Closet(s),Kitchen Island |
| Flooring | Luxury Vinyl,Combination |
| Heating Y/N | true |
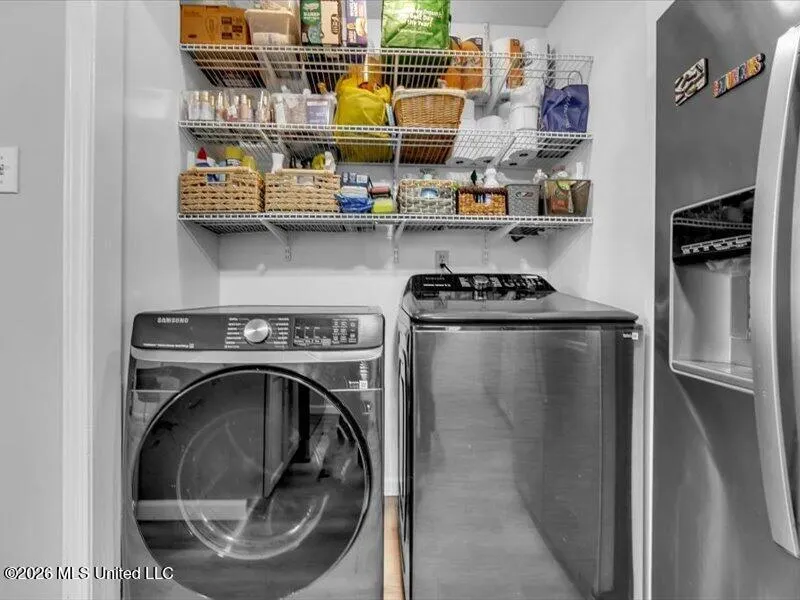
| Laundry Features | In Kitchen,Main Level,Washer Hookup |
| Fireplace Features | Living Room,Masonry |
| Window Features | Bay Window(s),Blinds,Double Pane Windows,Storm Window(s),Window Treatments |
| Air Conditioning Y/N | true |
| Fireplace Y/N | true |
Exterior Features
| Lot Size Area | 0.11 |
|---|---|
| Lot Size Acres | 0.11 |
| Parking Features | Attached Carport,Carport,Covered,Direct Access,Concrete |
| Lot Features | Garden,Landscaped |
| Water Source | Public |
| Building Area Total | 1156 |
| Waterfront Y/N | false |
| Exterior Amenities | None |
| Fencing | Back Yard,Front Yard,Wood |
Amenities
- Foreclosure
- Views
- Short Sale
- New Construction
- Adult 55+
- Lease To Own
- No HOA Fees
- Furnished
- Primary On Main
- Air Conditioning
- Seller Finance
- Green
- Fixer Upper
- Horse
- Golf
- Fireplace
- Deck
- Garage
- Basement
- Pool
Property vs Single Family Average in 38637
Price
Taxes
Year Built
 Copyright © 2026 Memphis Area Association of REALTORS®. The information provided is for the consumer's personal, non-commercial use and may not be used for any purpose other than to identify prospective properties that the consumer may be interested in purchasing. Information deemed reliable, but not guaranteed. Some or all of the listings displayed may not belong to the firm whose web site is being visited.
 MLS United® - All information deemed reliable but not guaranteed. All properties are subject to prior sale, change, or withdrawal. Neither listing broker(s) or information provider(s) shall be responsible for any typographical errors, misinformation, misprints and shall be held totally harmless. Listing(s) information is provided for consumer's personal, non-commercial use and may not be used for any purpose other than to identify prospective properties consumers may be interested in purchasing.
 North Central West Virginia Real Estate Information; All information deemed reliable but not guaranteed. All properties are subject to prior sale, change or withdrawal. Neither listing broker(s) or information provider(s) shall be responsible for any typographical errors, misinformation, misprints and shall be held totally harmless. Listing(s) information is provided for consumer's personal, non-commercial use and may not be used for any purpose other than to identify prospective properties consumers
